Finishing a house with a designer, without a designer or with consultations? – 3 ways to finish an interior
1. Why does the question even arise today:
with a full design or without?
Just a few years ago the decision was simpler – you either hired a designer or ‘did everything as you went along’.
Today, most clients arrive on site with a very specific vision.
They have saved inspiration, ready-made bathroom and kitchen layouts, colours and details. They often know exactly what they like – and what they definitely do not want in their home.
On the other hand, a concern is increasingly common:
can all of this be put together properly from a technical point of view?
are the chosen solutions actually feasible?
and will problems only come to light during the work?
In practice, we now see three recurring scenarios for finishing houses:
– work based on an interior designer’s project,
– work based on the client’s own design,
– work with partial design support.
Each of these routes looks different – and every client has to decide for themselves which one will work for them. Our job is to point out the difficulties and advantages that come with each option. Ready?
2. Three ways to finish the interior of a house – a quick comparison to start with
We most often come across three models of working together:
finishing a house with an interior designer – when the client wants to hand the entire design process over to a specialist,
finishing a house without a designer – when the concept is developed by the client,
finishing a house with design consultations – when the client has their own vision but uses individual consultations.
The differences are not just about the cost of the design.
The biggest differences concern:
– the number of decisions on the client’s side,
– how quickly the work can be prepared,
– the number of changes during the project,
– and the level of involvement in the day-to-day progress of the finishing work.
3. Finishing a house with an interior designer – when does it make the most sense?
What an interior designer really brings to finishing a house
An interior designer brings order to the entire concept of the house – from the functional layout, through materials, to lighting and built-in units.
With a well-prepared design, the client receives:
– a coherent vision of the entire interior,
– drawings for the contractors,
– material schedules,
– functional solutions tailored to the household’s lifestyle.
From the contractor’s point of view, the greatest value lies above all in clear drawings and well-defined assumptions.
The advantages of working with a designer
The biggest advantage is orderly decision-making.
Many choices are made at the design stage rather than during the works.
A well-run design process limits the number of changes on site and makes scheduling easier.
For clients who do not have time to agree details on a daily basis, this is a very convenient solution.
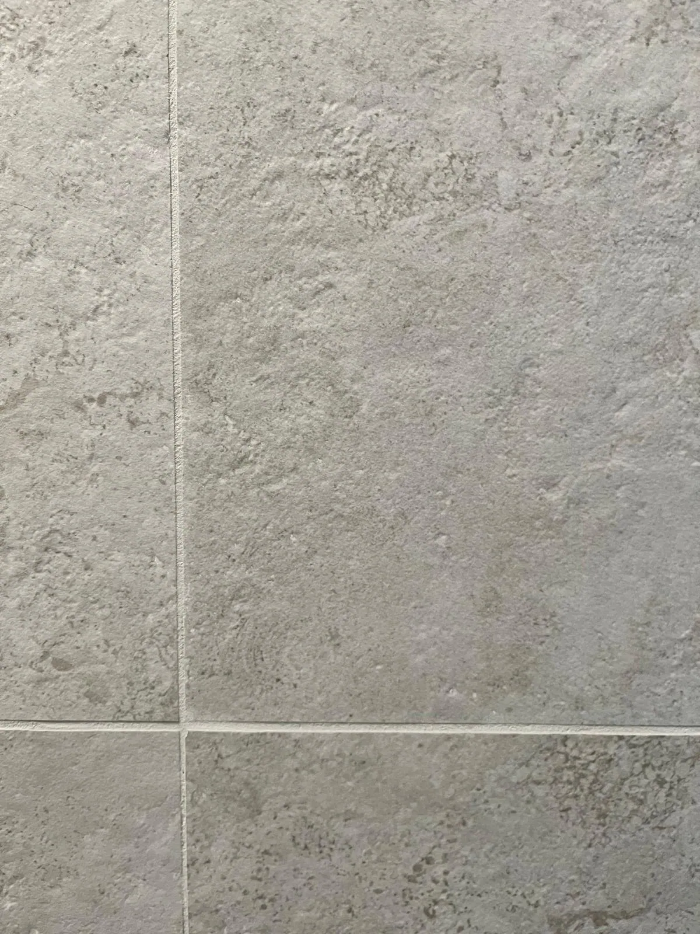
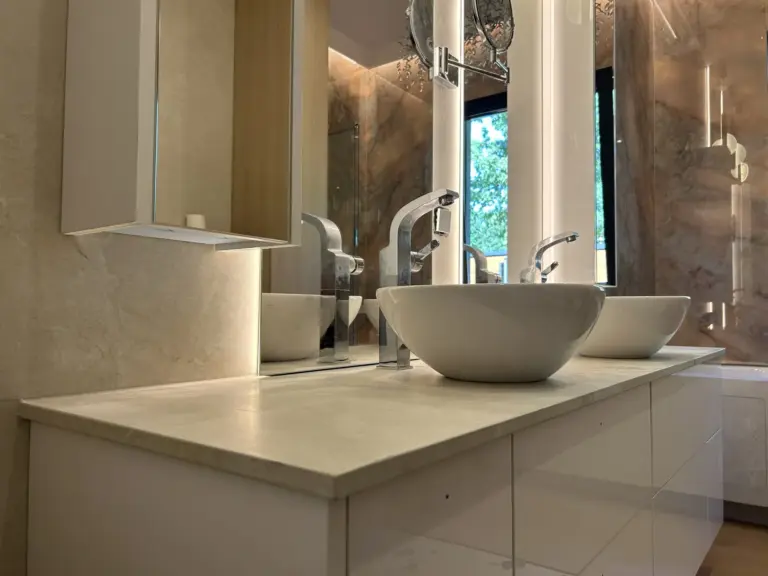
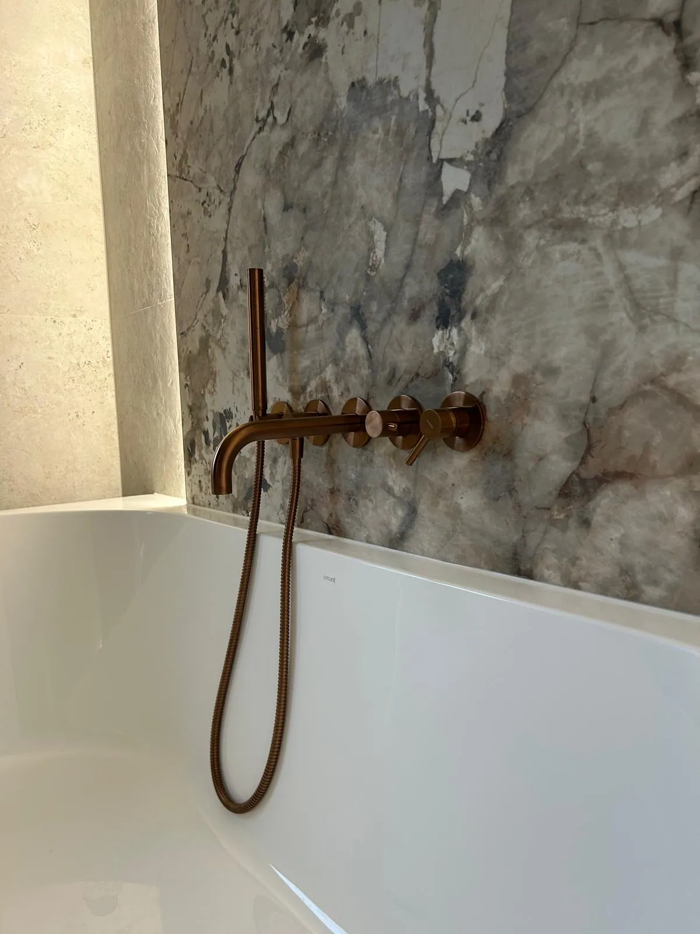
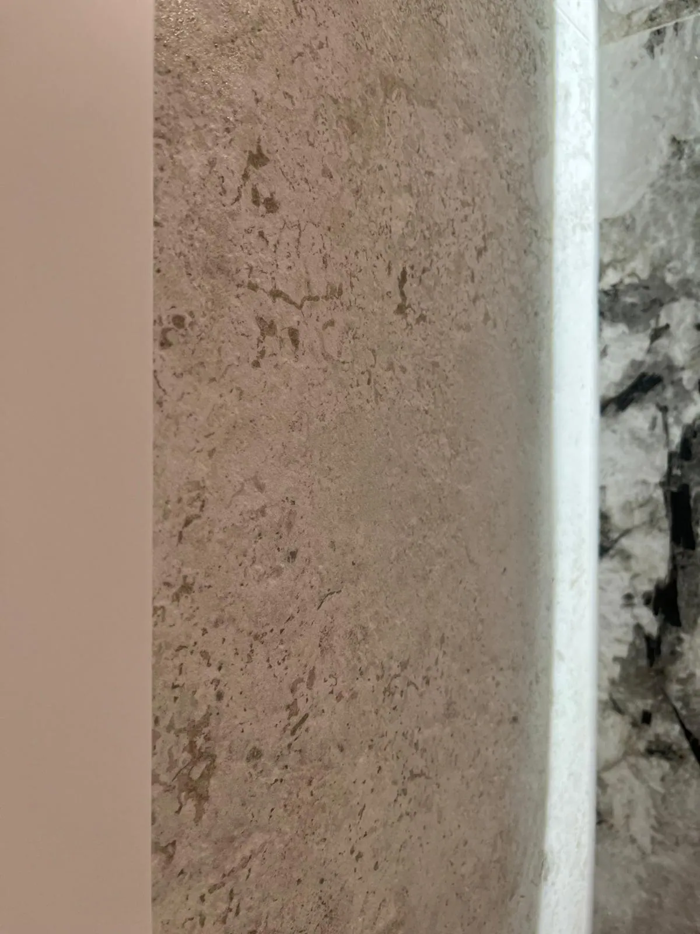
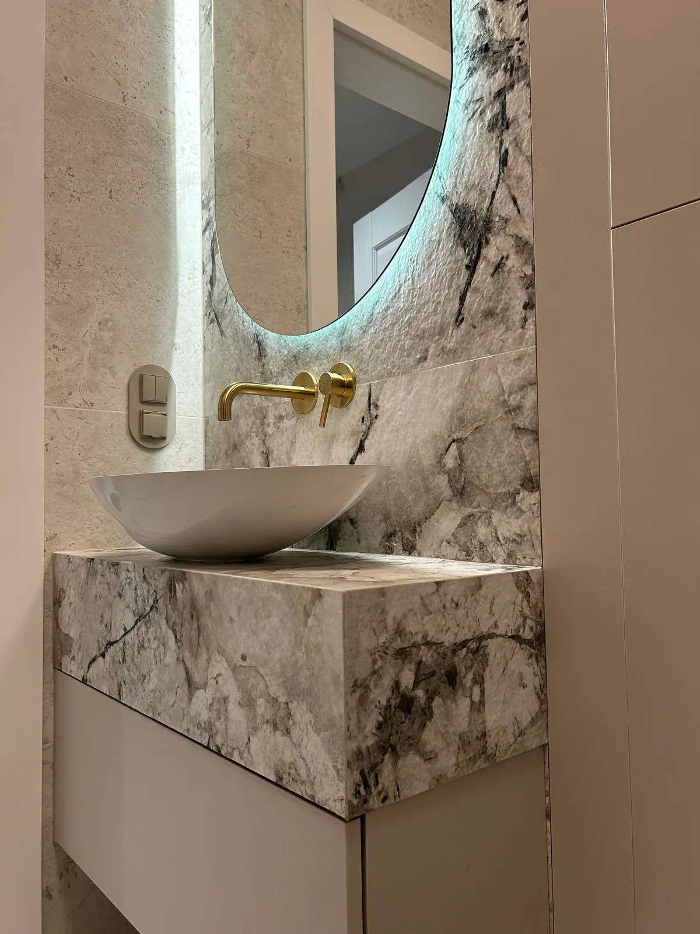
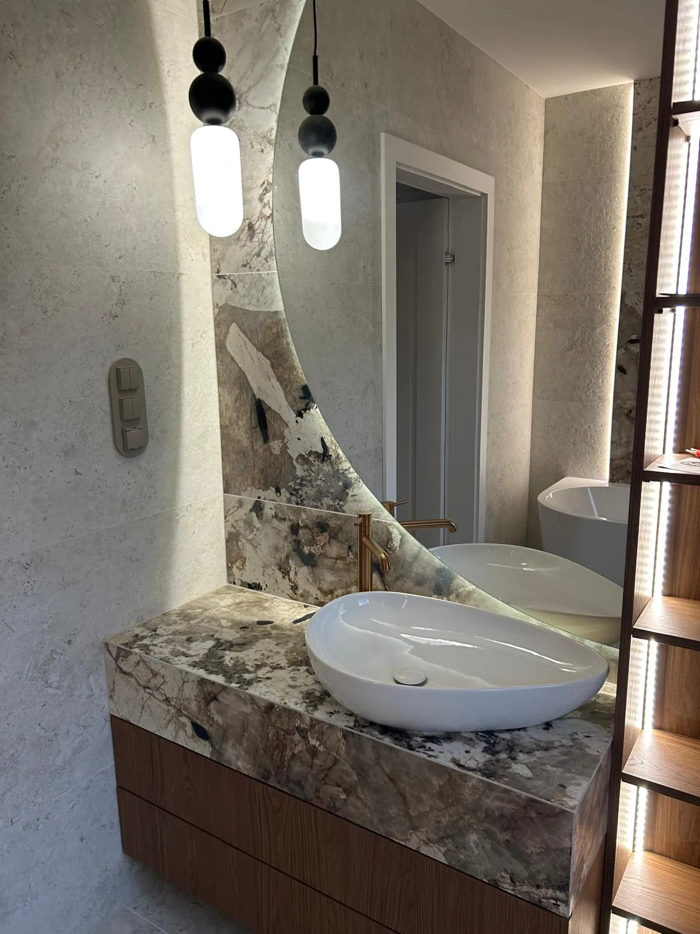
Grout – only a trained eye will spot that the horizontal grout joint is slightly thicker than the vertical one. Why this decision? The tile layout in the room benefited greatly from stretching the height by those few millimetres of grout – so there was no need for narrow cuts at the bottom or top of the wall 🙂
Disadvantages and limitations that are rarely mentioned
Not every interior design is a detailed construction design.
Sometimes the documentation looks very good visually but needs further technical work.
This applies, among other things, to services, the structure of built-in units, concealed fittings and unusual materials.
The second issue is the designer’s availability – when changes are needed during the work, responses can be delayed, which affects the pace of the project. Clients often opt for an interior design with the designer’s own supervision of the works. The designer is then available and resolves any on-site puzzles as they arise.
The role of the finishing company in an interior design project
When working with a designer, our role is above all to verify the solutions from a technical point of view.
When preparing for the work, we check:
– whether the solutions can be carried out in the specific conditions,
– whether they require additional reinforcement,
– which technologies will work best in the given case.
In practice, we also very often help designers choose solutions that will be durable and safe in everyday use.
4. Finishing a house without a designer – when the client takes the design into their own hands
More and more clients decide to prepare their interior concept themselves.
Most often this is not because there is no budget for a design, but because they want full control over how the house looks.
Clients know what they like, collect inspiration and have a clearly defined style.
In practice, however, this model of working requires much greater involvement on the homeowner’s part.
You have to make decisions yourself on:
– room layouts,
– materials,
– technical solutions,
– the layout of electrical and plumbing services,
– construction details.
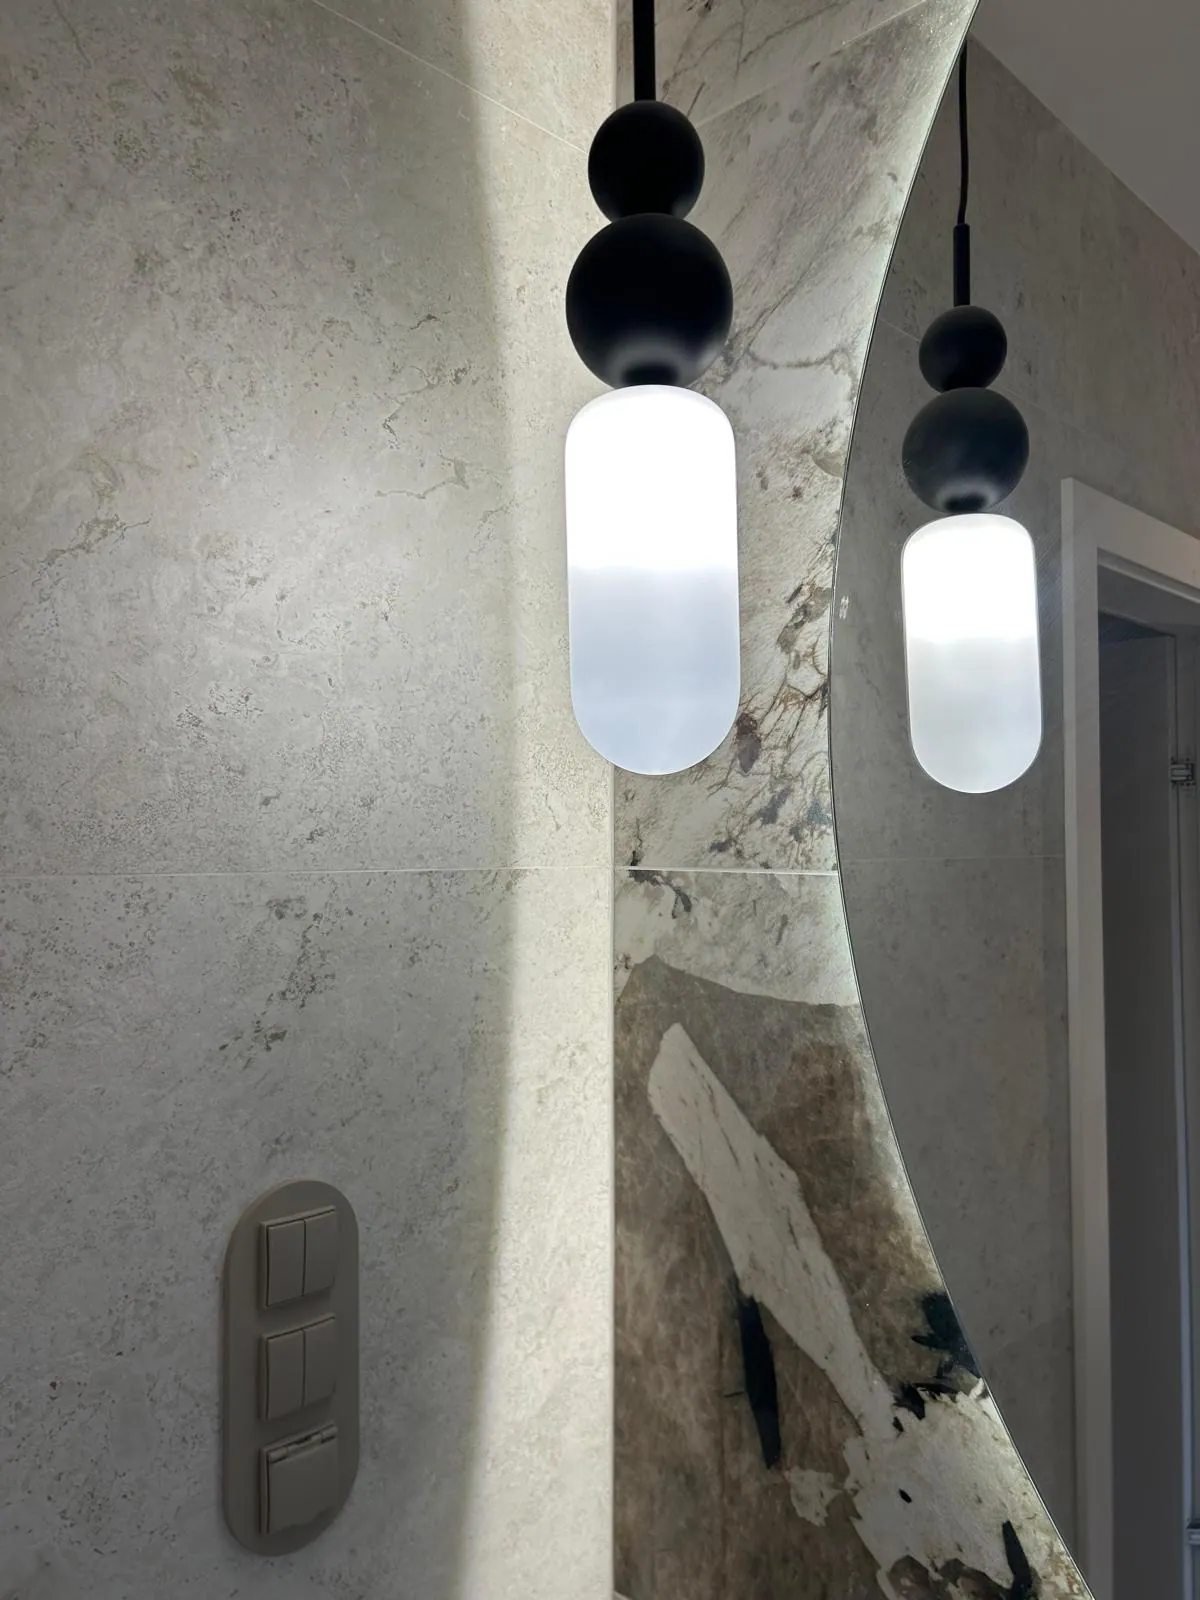
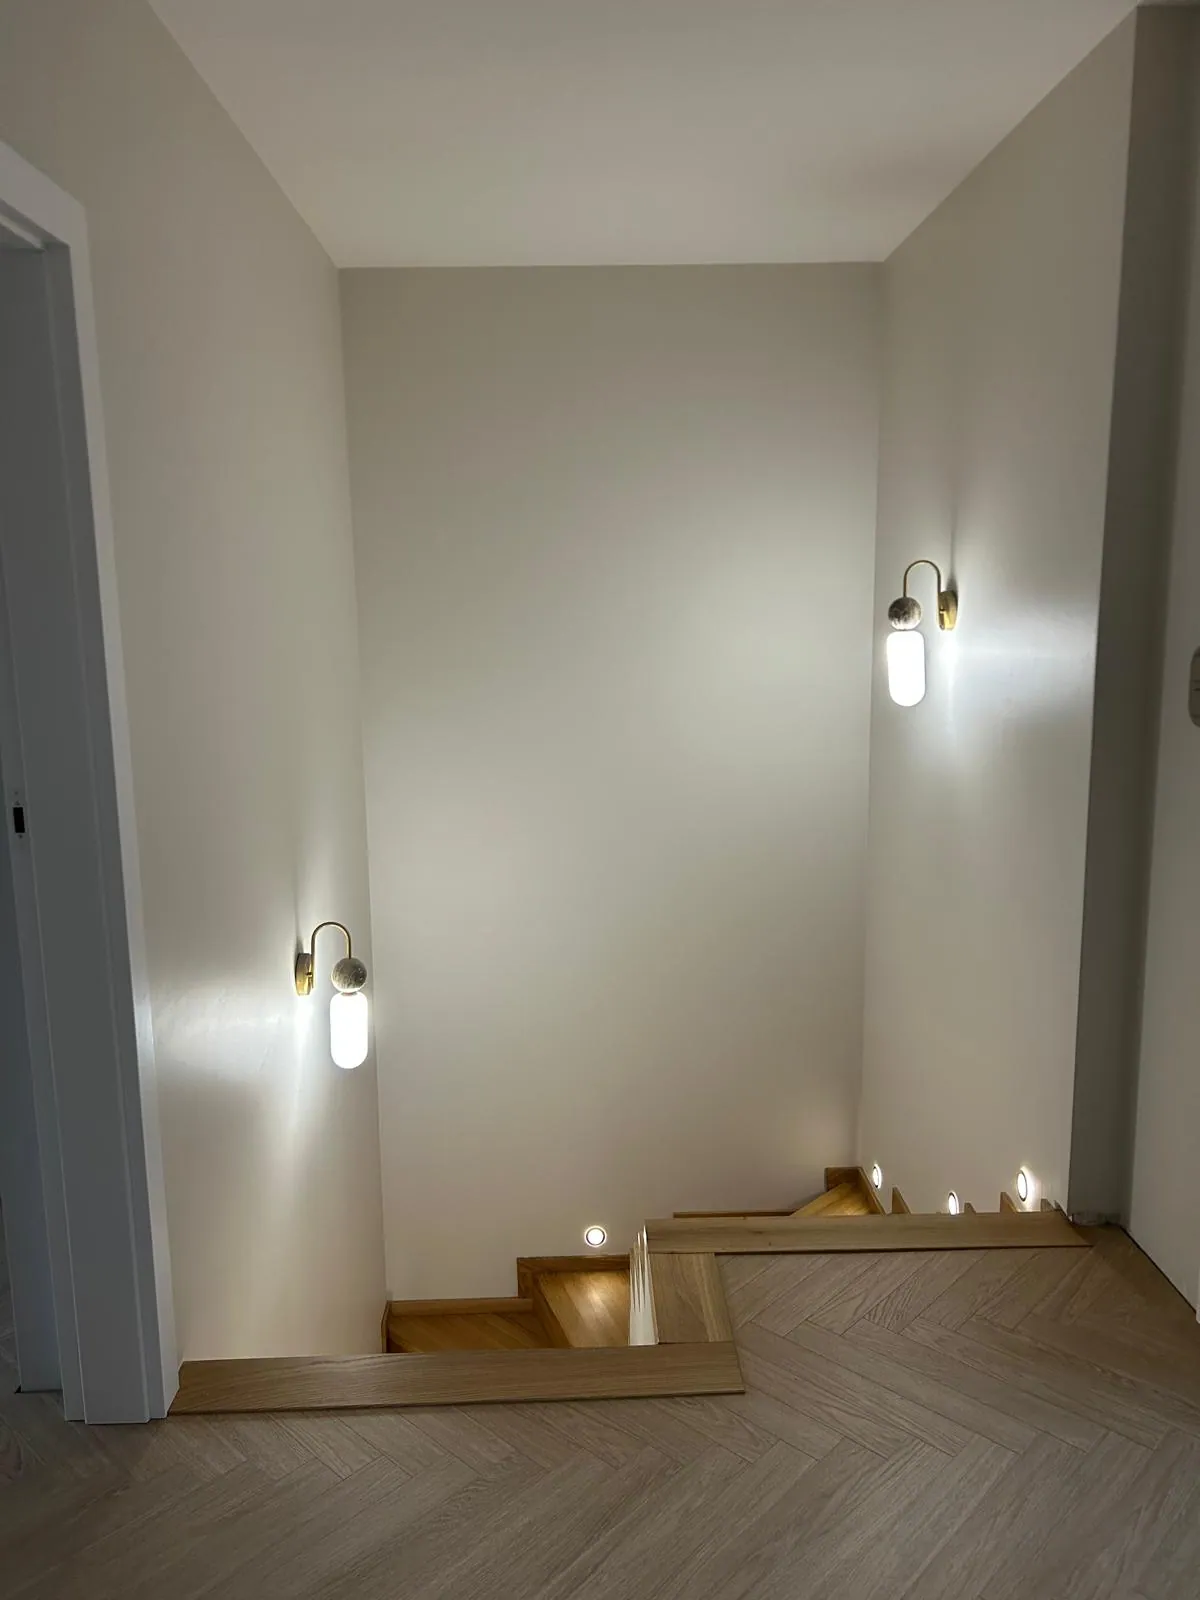
Case study – finishing a house near Warsaw to the client’s own design
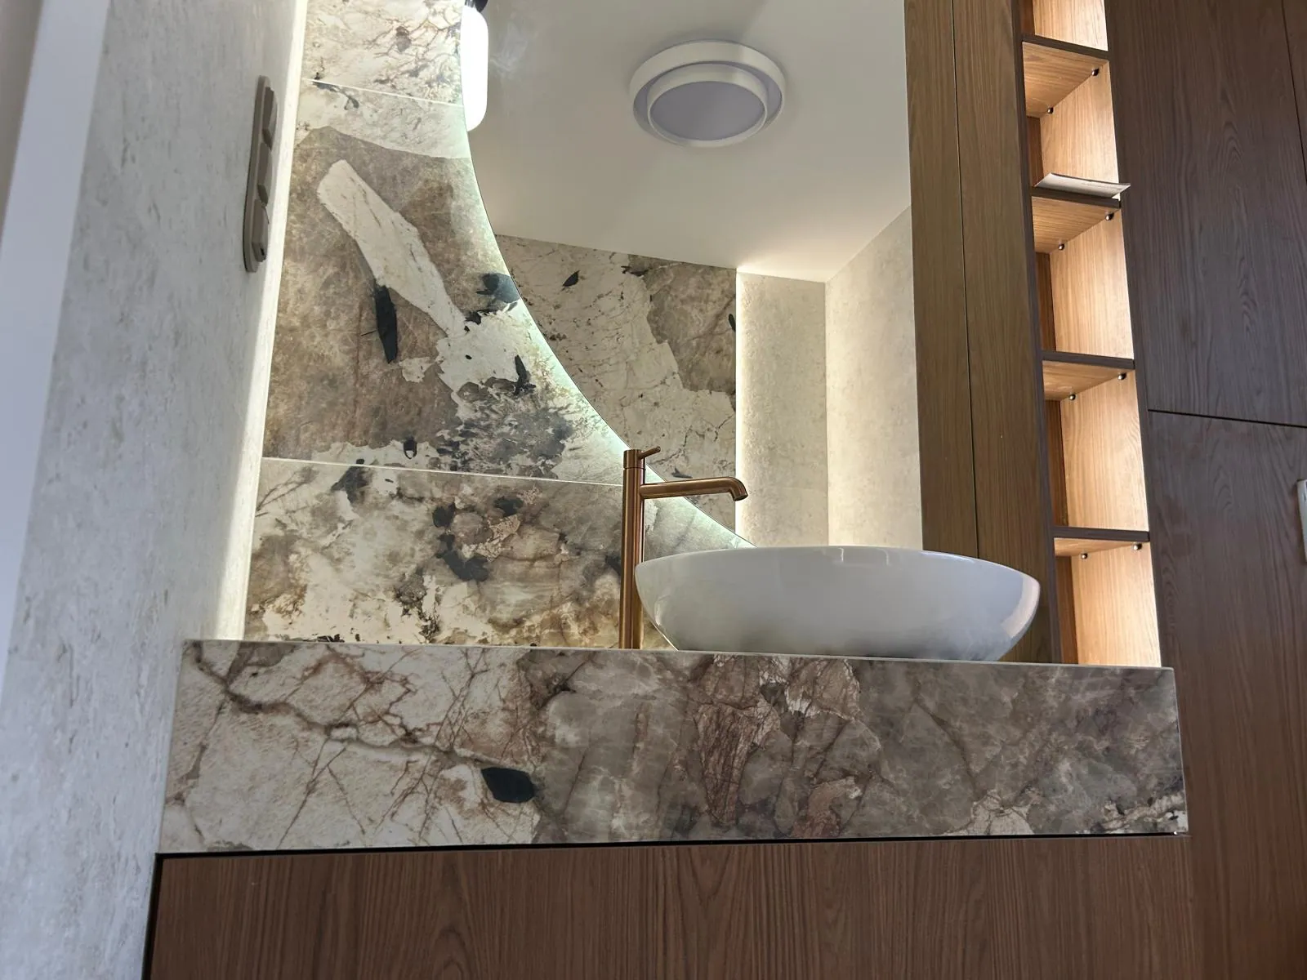
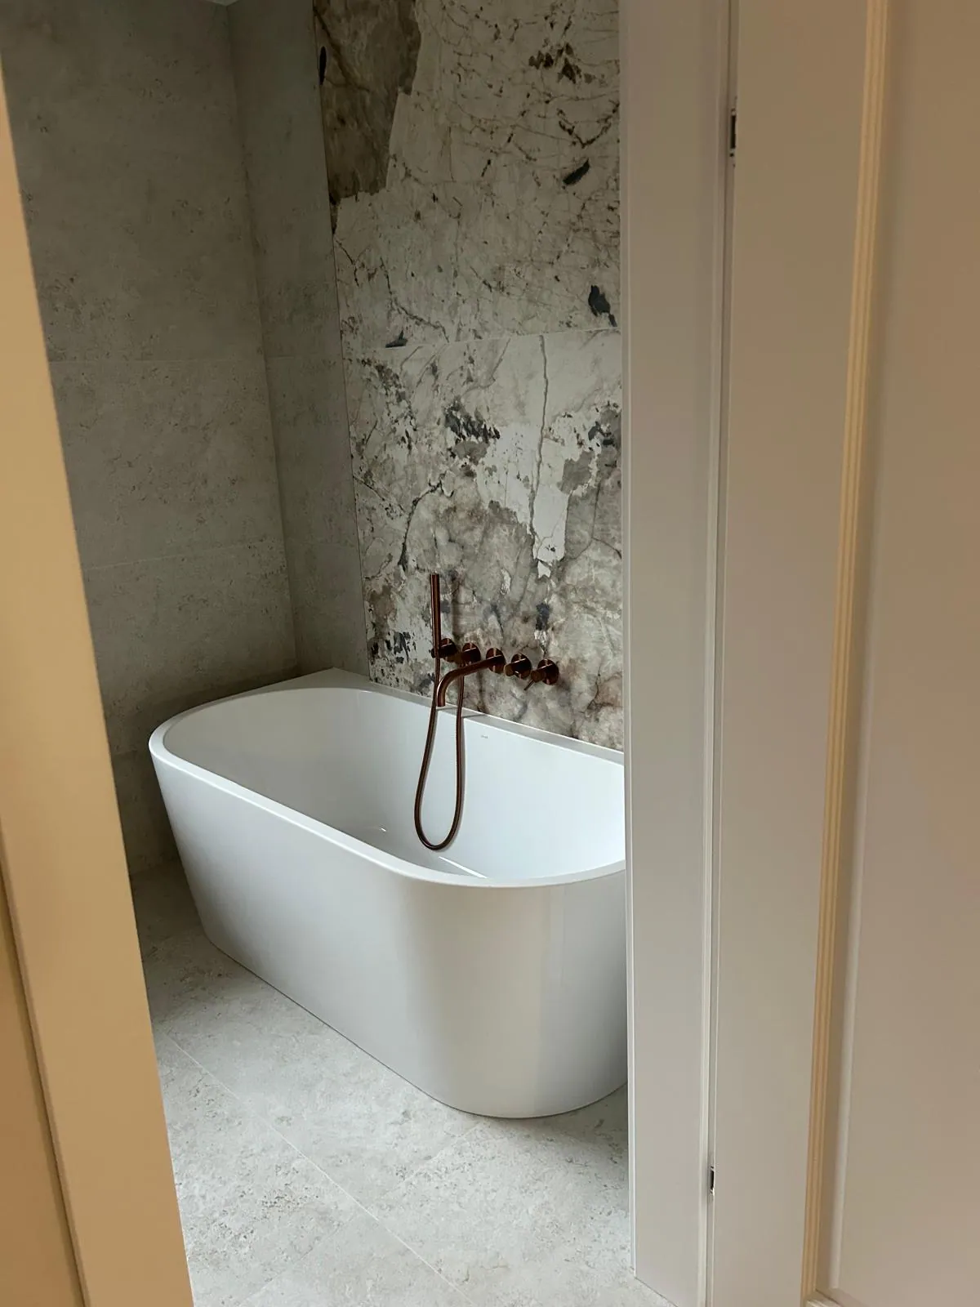
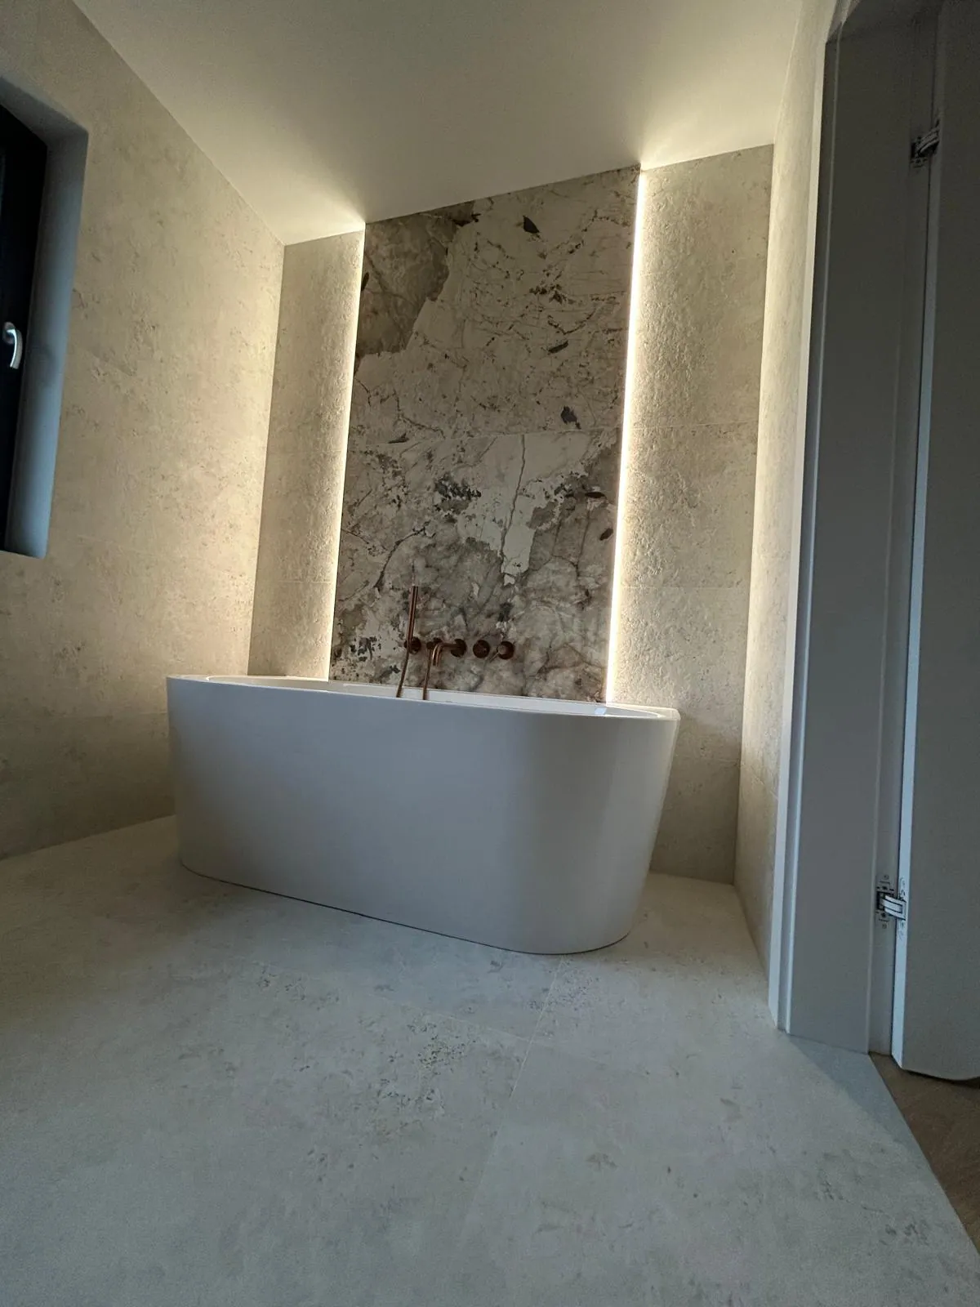
In one of our recent projects near Warsaw, the entire interior design was created by the client herself.
The client had a very clear vision of the house’s functions and style.
Our task was to translate this concept into technical solutions that could be carried out safely.
Together we analysed, among other things:
– how the services would be routed,
– solutions for built-in units,
– finishing details,
– installation methods.
As a result, the client’s vision was preserved while being adapted to the realities of the build and current construction standards.
The advantages of finishing a house without a designer
The biggest advantage is complete design freedom.
The client decides on everything – from the overall concept to the smallest details.
For people who like to have a say at every stage of the project, this is a very rewarding way of working.
Disadvantages and real risks
The most common problems stem from a lack of detailed construction drawings.
Without drawings, it is easy to end up with:
– clashing services,
– errors in the dimensions of built-in units,
– the need for alterations during the work.
With more extensive and unusual solutions, the technical risk increases – especially in larger houses.
5. Finishing a house with design consultations – the happy medium for many clients
This option is most often chosen by clients who already have their own concept but want to organise it and check it before work begins.
Design consultations do not involve a full interior design, but support at key moments:
– with functional layouts,
– choosing materials,
– positioning lighting,
– room ergonomics.
For many people, it is a way to avoid the biggest mistakes without going through a full design process, while saving the cost of a complete design.
In practice, it works very well when finishing houses where the client wants to keep their own style but also needs professional verification of their decisions.
6. What does the client’s real involvement look like in each of the three routes?
This is the point that very often decides whether a particular route will actually be comfortable for someone.
It is not about money.
It is about time, availability and readiness to make decisions.
Finishing a house with a designer
Client involvement:
– high at the beginning (design stage),
– much lower during the work.
At this stage, most of the activity involves:
– discussing layouts,
– design revisions,
– choosing materials.
During the finishing work itself, the client usually only attends the sign-off of individual stages.
This is a good route for people who:
– work long hours,
– do not want to deal with on-site problems as they arise,
– prefer to have most decisions settled before the work starts.
Finishing a house without a designer
Client involvement:
– very high throughout the project.
Decisions are often made during the work:
– the exact positioning of points,
– changes of materials,
– adjustments to solutions.
This requires availability and quick responses.
If the client cannot come to the site or confirm arrangements quickly, the schedule starts to slip.
This model works best for people who:
– like to be kept up to date,
– want to take part in the process,
– do not see the finishing work as a ‘project to hand off’.
Finishing a house with consultations
Client involvement:
– moderate,
– focused on a few key moments.
Consultations most often take place:
– before work begins,
– for more demanding rooms (bathrooms, kitchen, living area),
– for unusual solutions.
It is a very sensible compromise between a full design and developing the concept entirely on your own.
7. Where do the biggest technical problems arise in practice?
Regardless of the route chosen, most difficulties always concern the same areas.
These are most often:
- clashing services (ventilation, drainage, electrics, heating),
- no space to actually route the pipes and cables,
- partitions too thin for the planned built-in units,
- poorly planned sanitary frames,
- service spaces that are too small,
- underestimated loads for heavy elements (stone, large formats, built-in units).
In interior designs, these can go unnoticed.
With self-developed concepts, they are simply not taken into account.
That is why we attach such importance to verifying solutions before work begins.
Changes during the finishing of a house are possible, but they are:
– more expensive,
– more time-consuming,
– often technically limited.
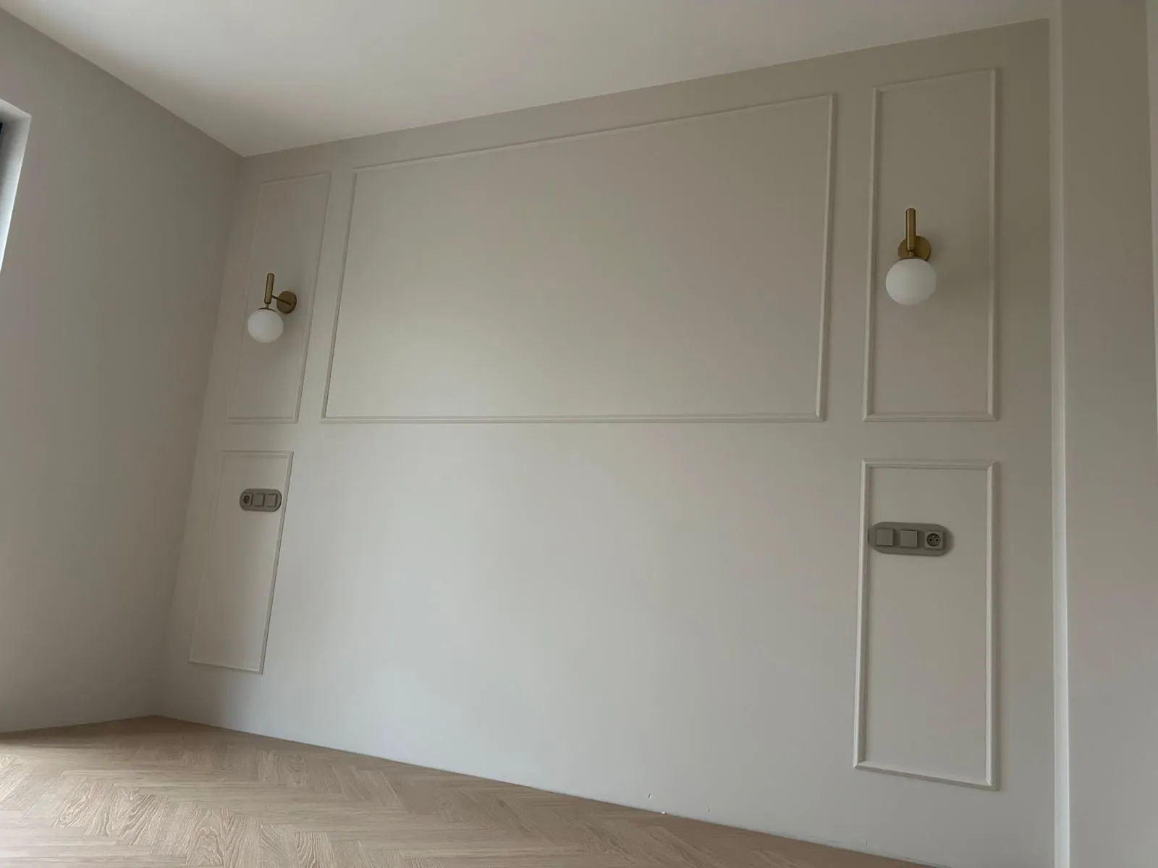
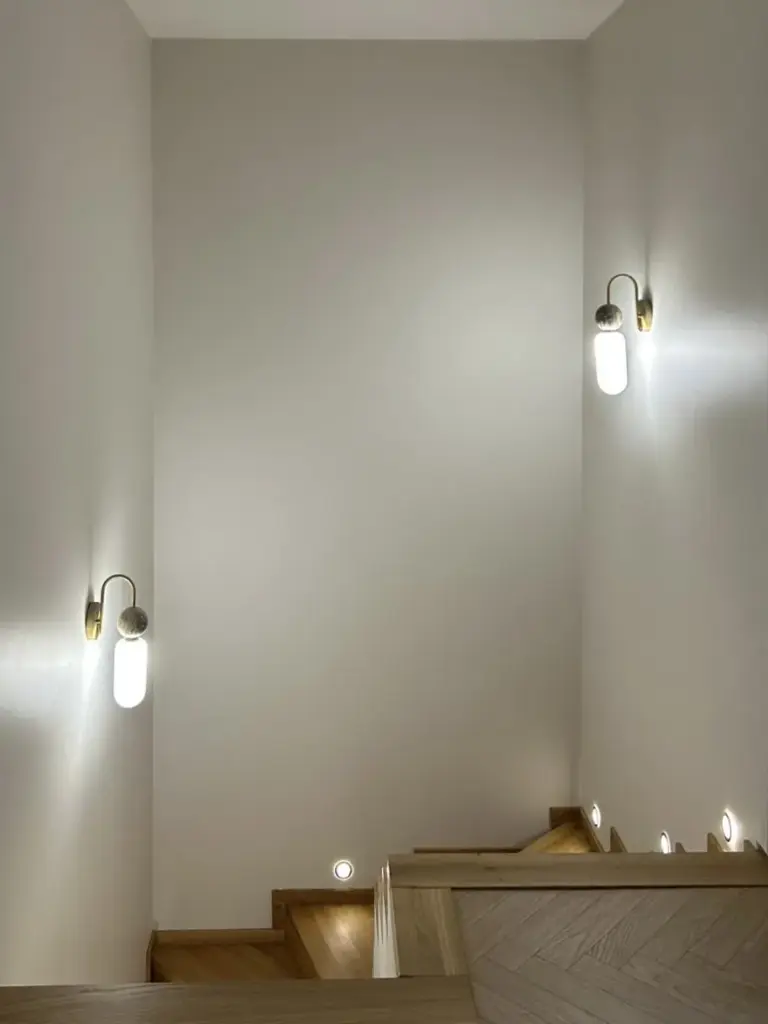
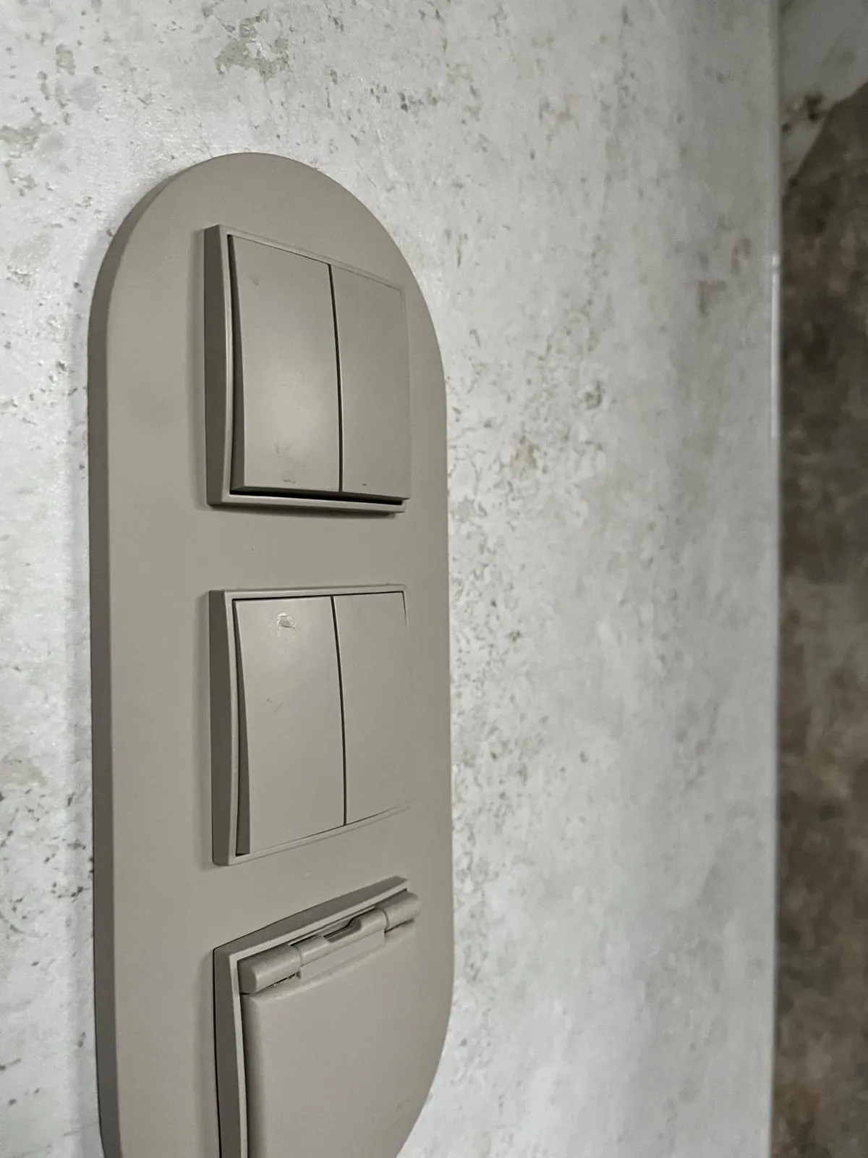
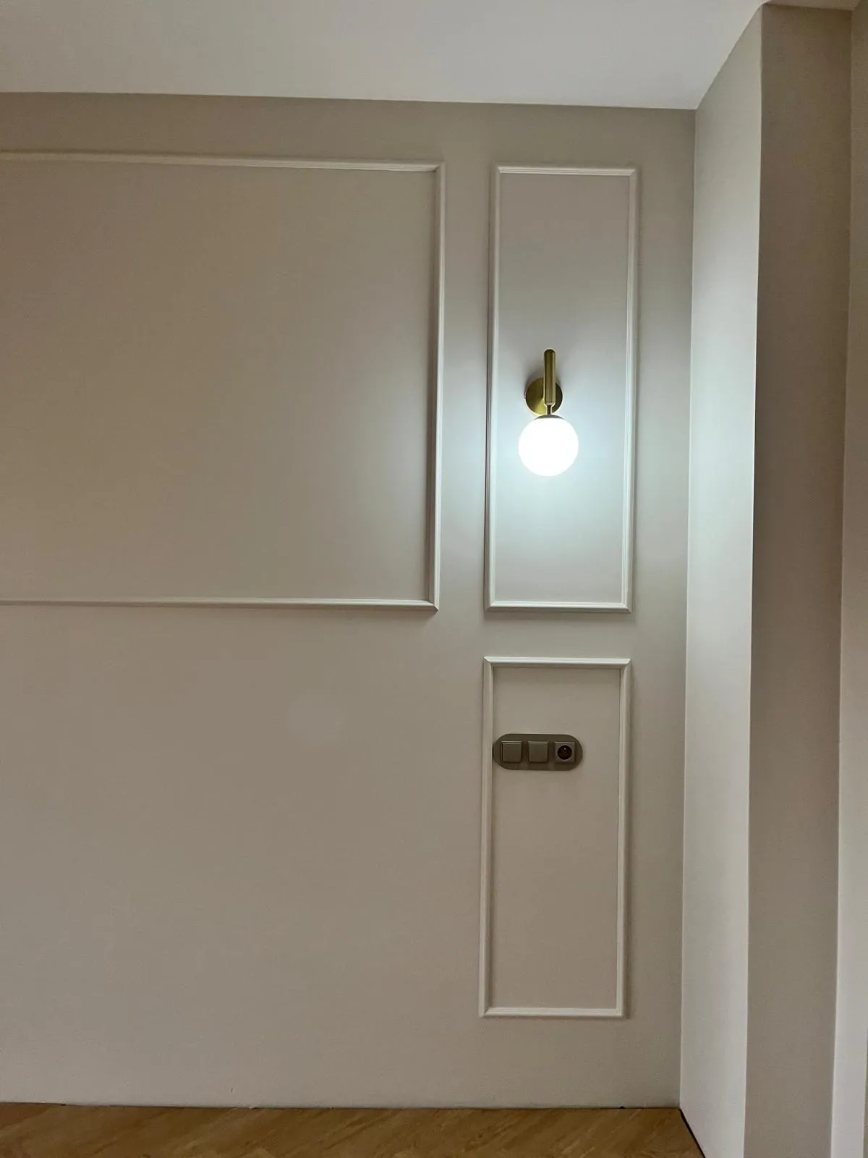
An example of the positioning of lights, switches and sockets. To avoid alterations to the electrical installation, the clients chose to adapt the layout of the decorative mouldings to the dimensions of the bed. Is the result satisfying? We hope so – we have not seen the room with the bed in place 🙂
8. The role of the finishing company – more than just carrying out the work
Whether the client works with a designer or creates the design themselves, the finishing company very often becomes the link between the vision and the actual execution.
At Fitako we work in three models:
– with interior designers,
– without a designer,
– with design consultations.
In each of them, our role is slightly different.
With interior design projects:
– we verify the technical solutions,
– we point out areas that need clarification,
– we consult on construction details.
With projects without a design:
– we help translate the client’s vision into technical solutions,
– we propose safe and durable construction systems,
– we organise the sequence of work.
With consultations:
– we work with the designers chosen by the client,
– we coordinate the scope of changes,
– we ensure the solutions are consistent on site.
In every option, the goal is the same – quality workmanship and a house that is safe to live in.
9. Which route works best for whom?
There is no single right choice for everyone.
In our experience:
Finishing a house with a designer works best when:
- the house is large or unusual,
- non-standard solutions are planned,
- the client wants to limit the number of decisions on site,
- the coherence of the entire concept is important.
Finishing a house without a designer works well when:
- the client has a very clearly defined vision,
- they have time for ongoing arrangements,
- the design does not involve complex technical solutions.
Finishing a house with design consultations will be the best choice when:
- the client wants to keep their own style,
- they need help organising their concept,
- they want to avoid costly mistakes,
- they want the project to run smoothly.
10. The most important question to ask yourself before you start
Before deciding on the form of cooperation, it is worth answering one very practical question:
do I want to manage the finishing project myself – or would I rather focus on the end result?
This question clarifies the choice much better than simply comparing design costs.
11. Summary – three routes, one goal
Finishing a house with a designer, without a designer and with consultations are three real models that operate on the market every day.
Each of them can result in an excellent project – provided it suits the client’s way of working and their circumstances.
From our perspective, one thing matters most:
whichever route you choose, make sure the solutions are not only attractive but also technically sound and safe to use.
If you are planning to finish a house near Warsaw
If you are deciding whether to work with a designer, go it alone or use consultations – we will be happy to help you choose the best model for your project.
When preparing for the work, we can analyse together:
– the scope of work,
– the design assumptions,
– possible technical solutions.
👉 Call us and we will advise which route will work best in your case >CONTACT<
At Fitako we support clients both on projects with designers and on finishing work carried out without a full design – ensuring quality, the right technology and safety at every stage of the work.
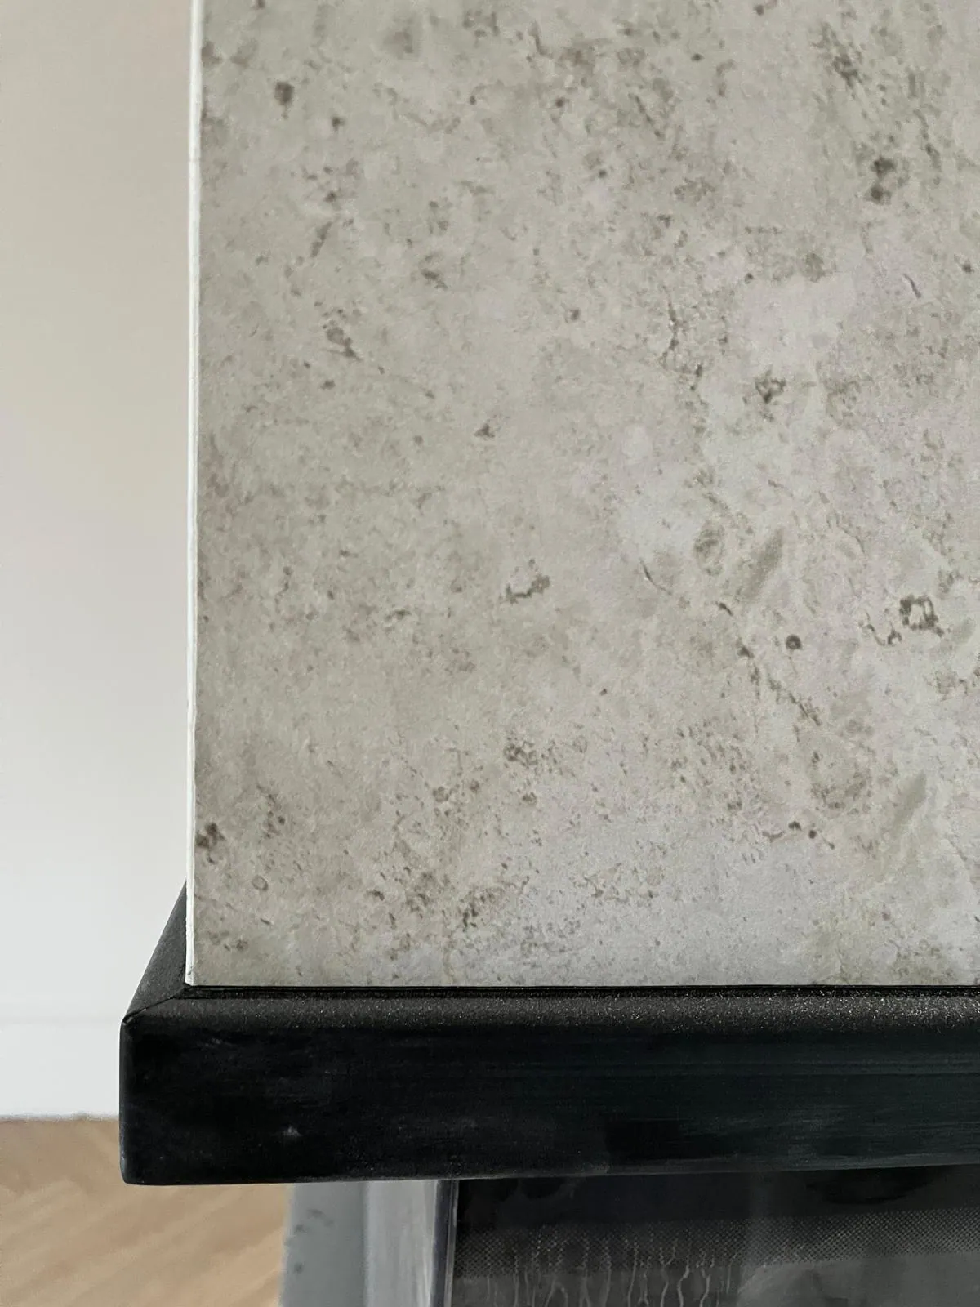
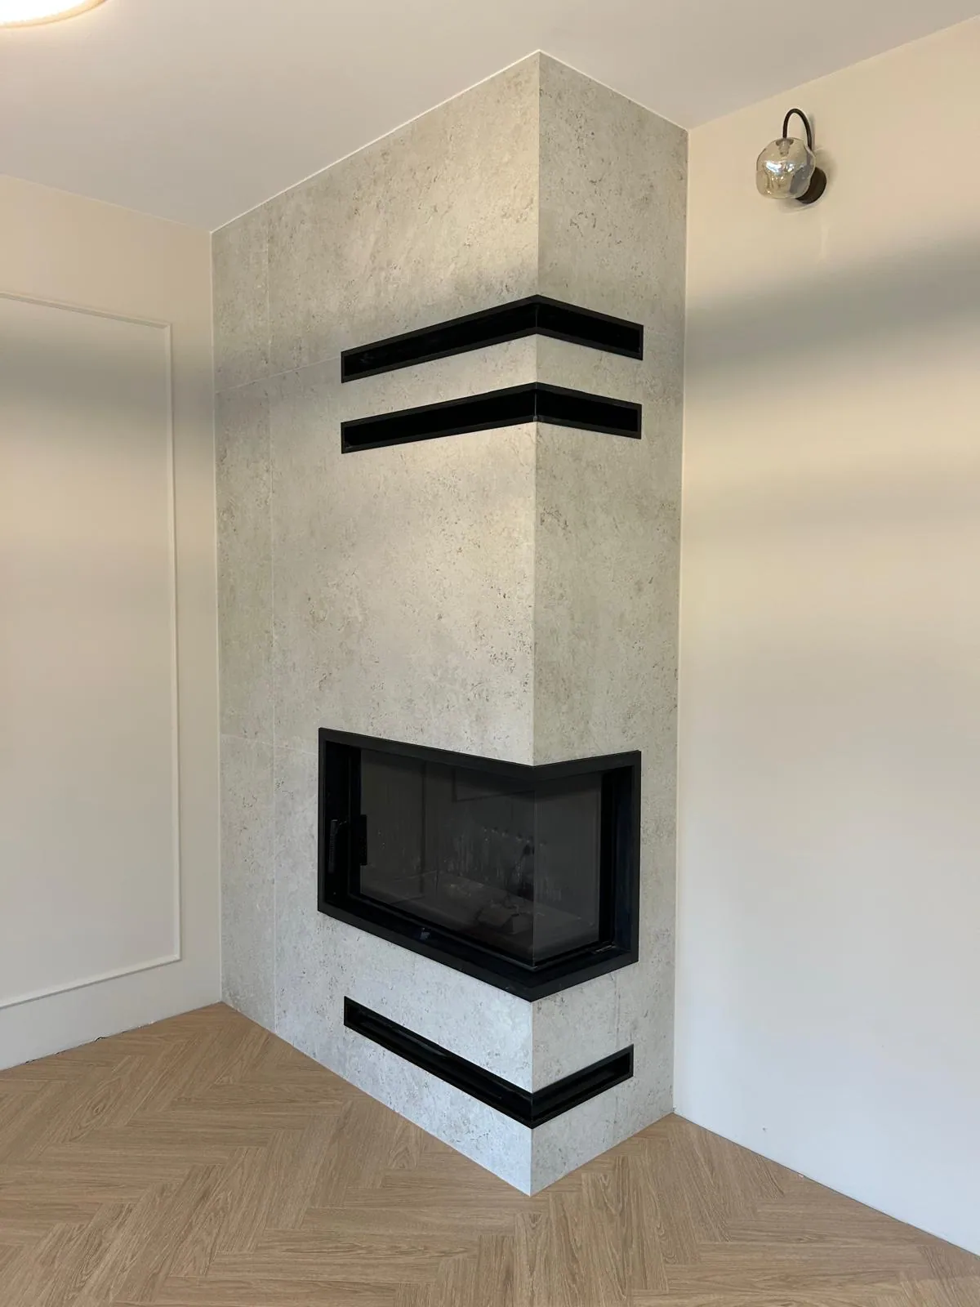
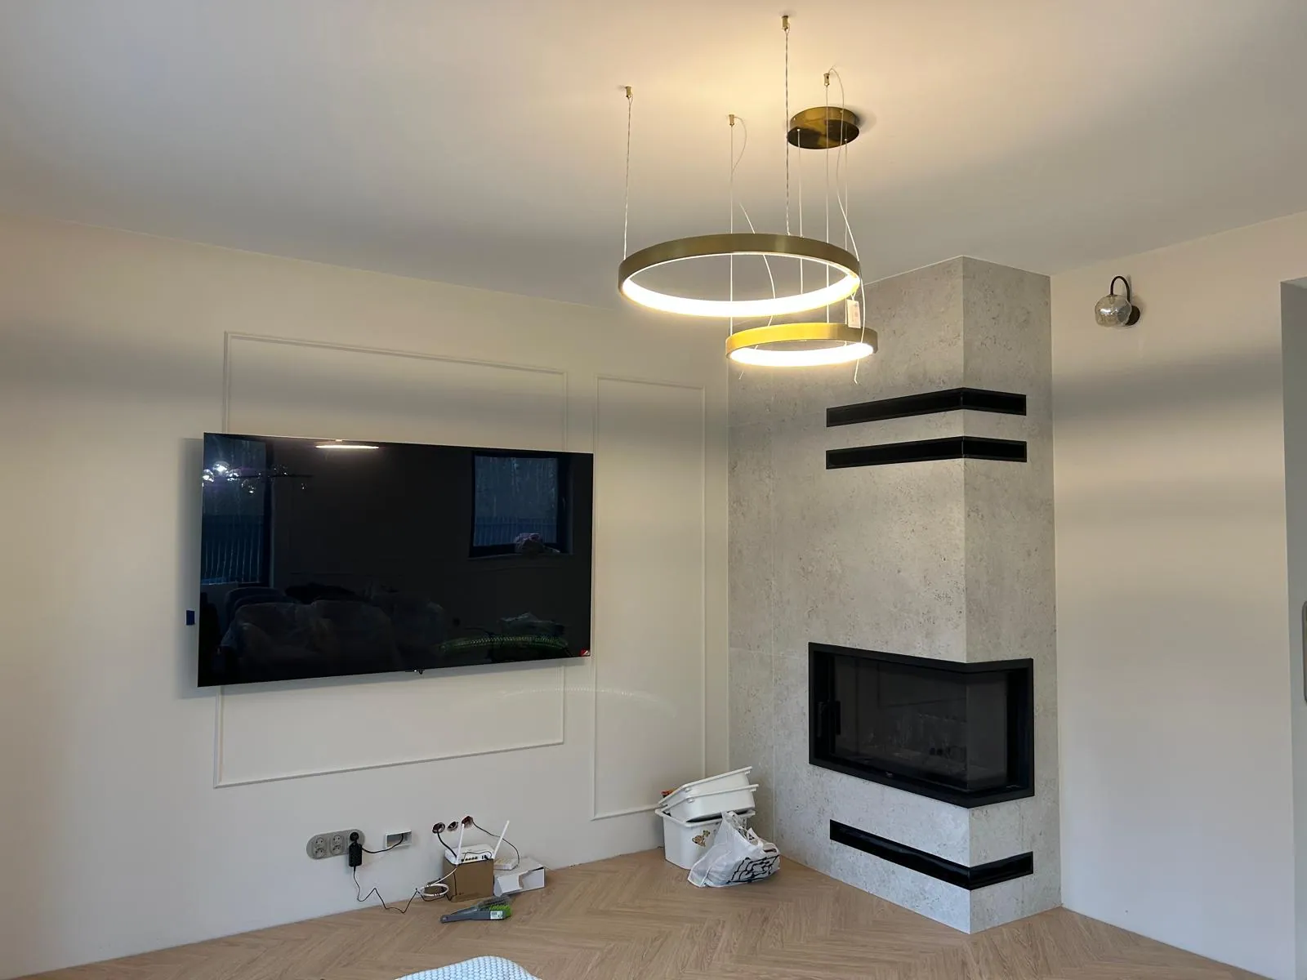
We will give your fireplace an elegant finish too 😉