
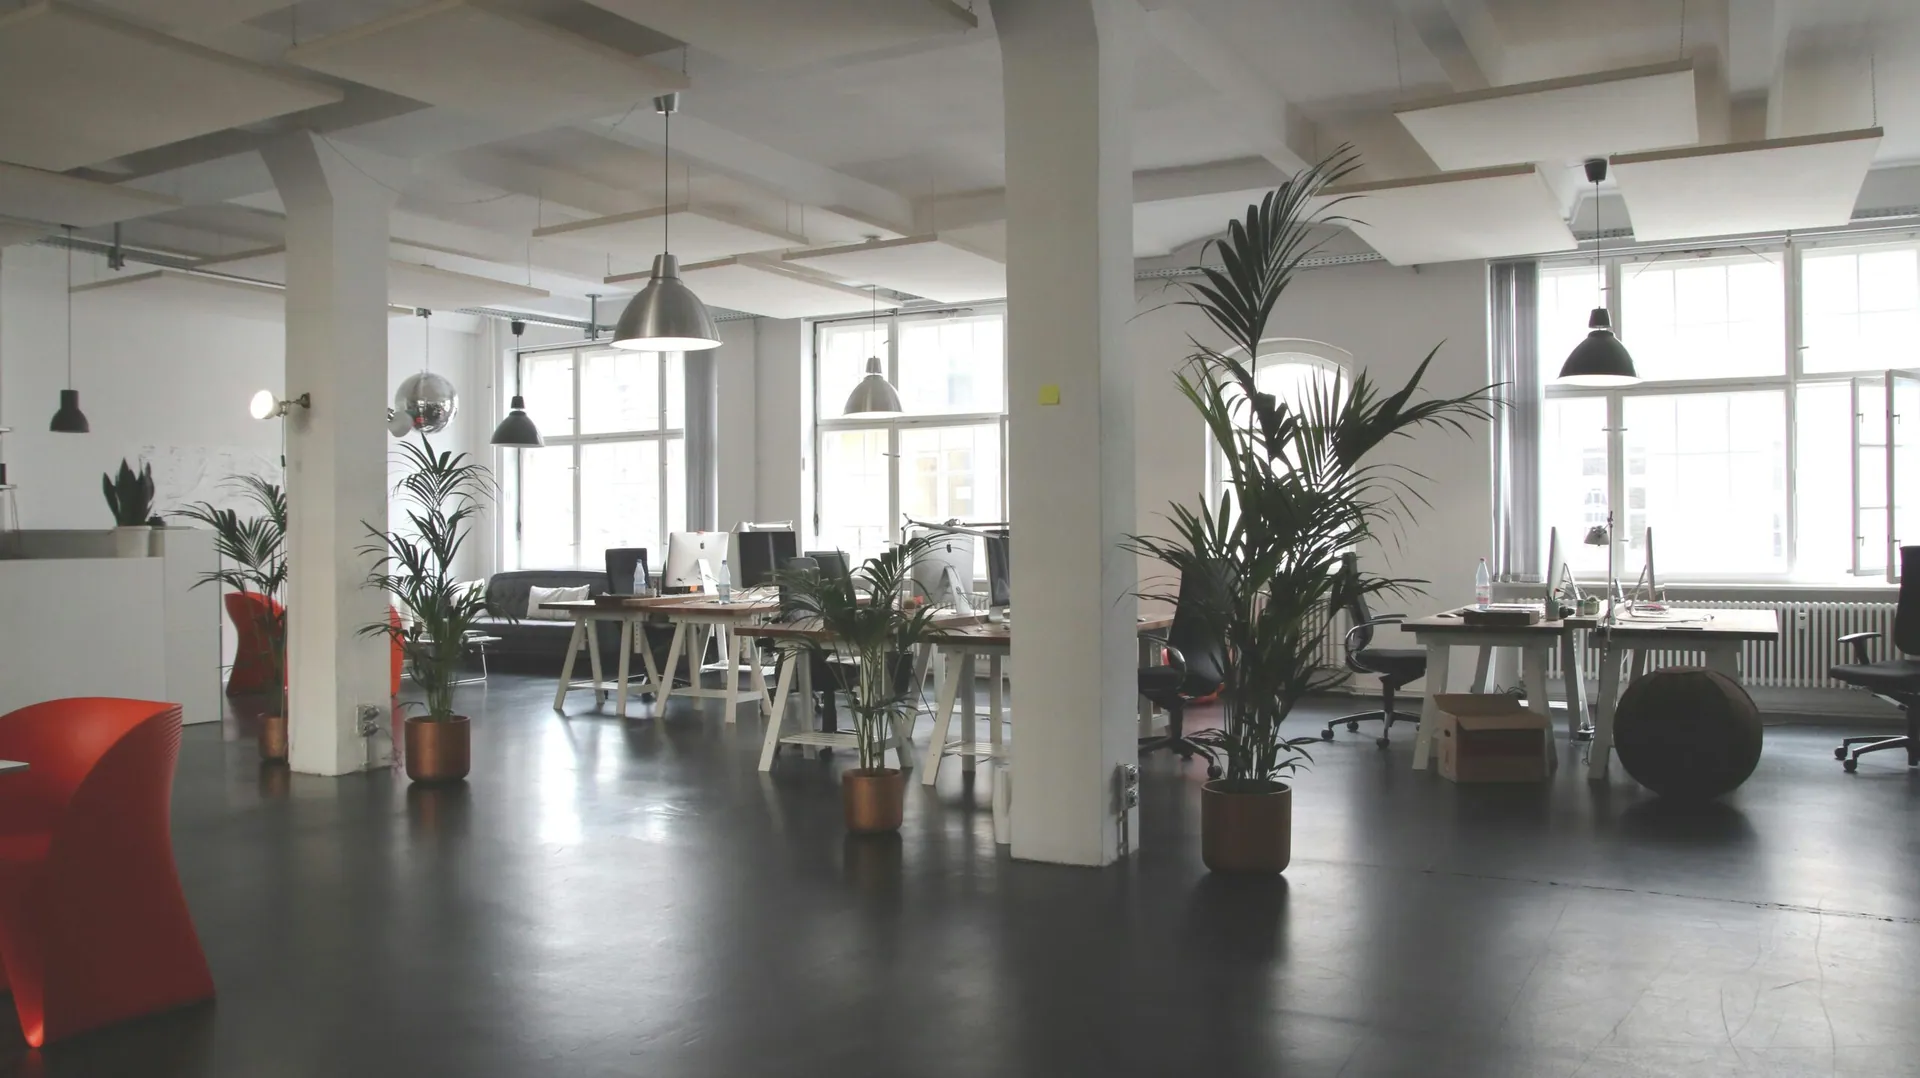
Office fit-out
How do you plan a functional, attractive office?
Creating an office space is a process that calls for a well-thought-out strategy. An office is not just a place of work – it is an environment that affects your employees’ productivity, wellbeing and comfort. The right interior finish should combine functionality with aesthetics, creating a harmonious space that helps people concentrate. So how do you plan an office fit-out that meets all the demands of a modern organisation?
Assessing needs and planning the space
The first step towards a well-designed office is to analyse the needs of the business and the people who will use it. This is the stage at which it pays to answer a few key questions:
- What does the team need day to day?
- Will the office be open-plan, or divided into smaller rooms?
- Which ergonomic solutions will make work more comfortable?
- Which technologies will the office need to run smoothly?
Every company works in its own way, so the office design should reflect how your team operates. Where frequent collaboration is needed, open layouts with meeting areas work better. Where concentration is key, separate offices or acoustic partition systems are the better choice.
If you already have a design and would like to talk about delivering it
>>> get in touch with us! <<<
Choosing finishing materials
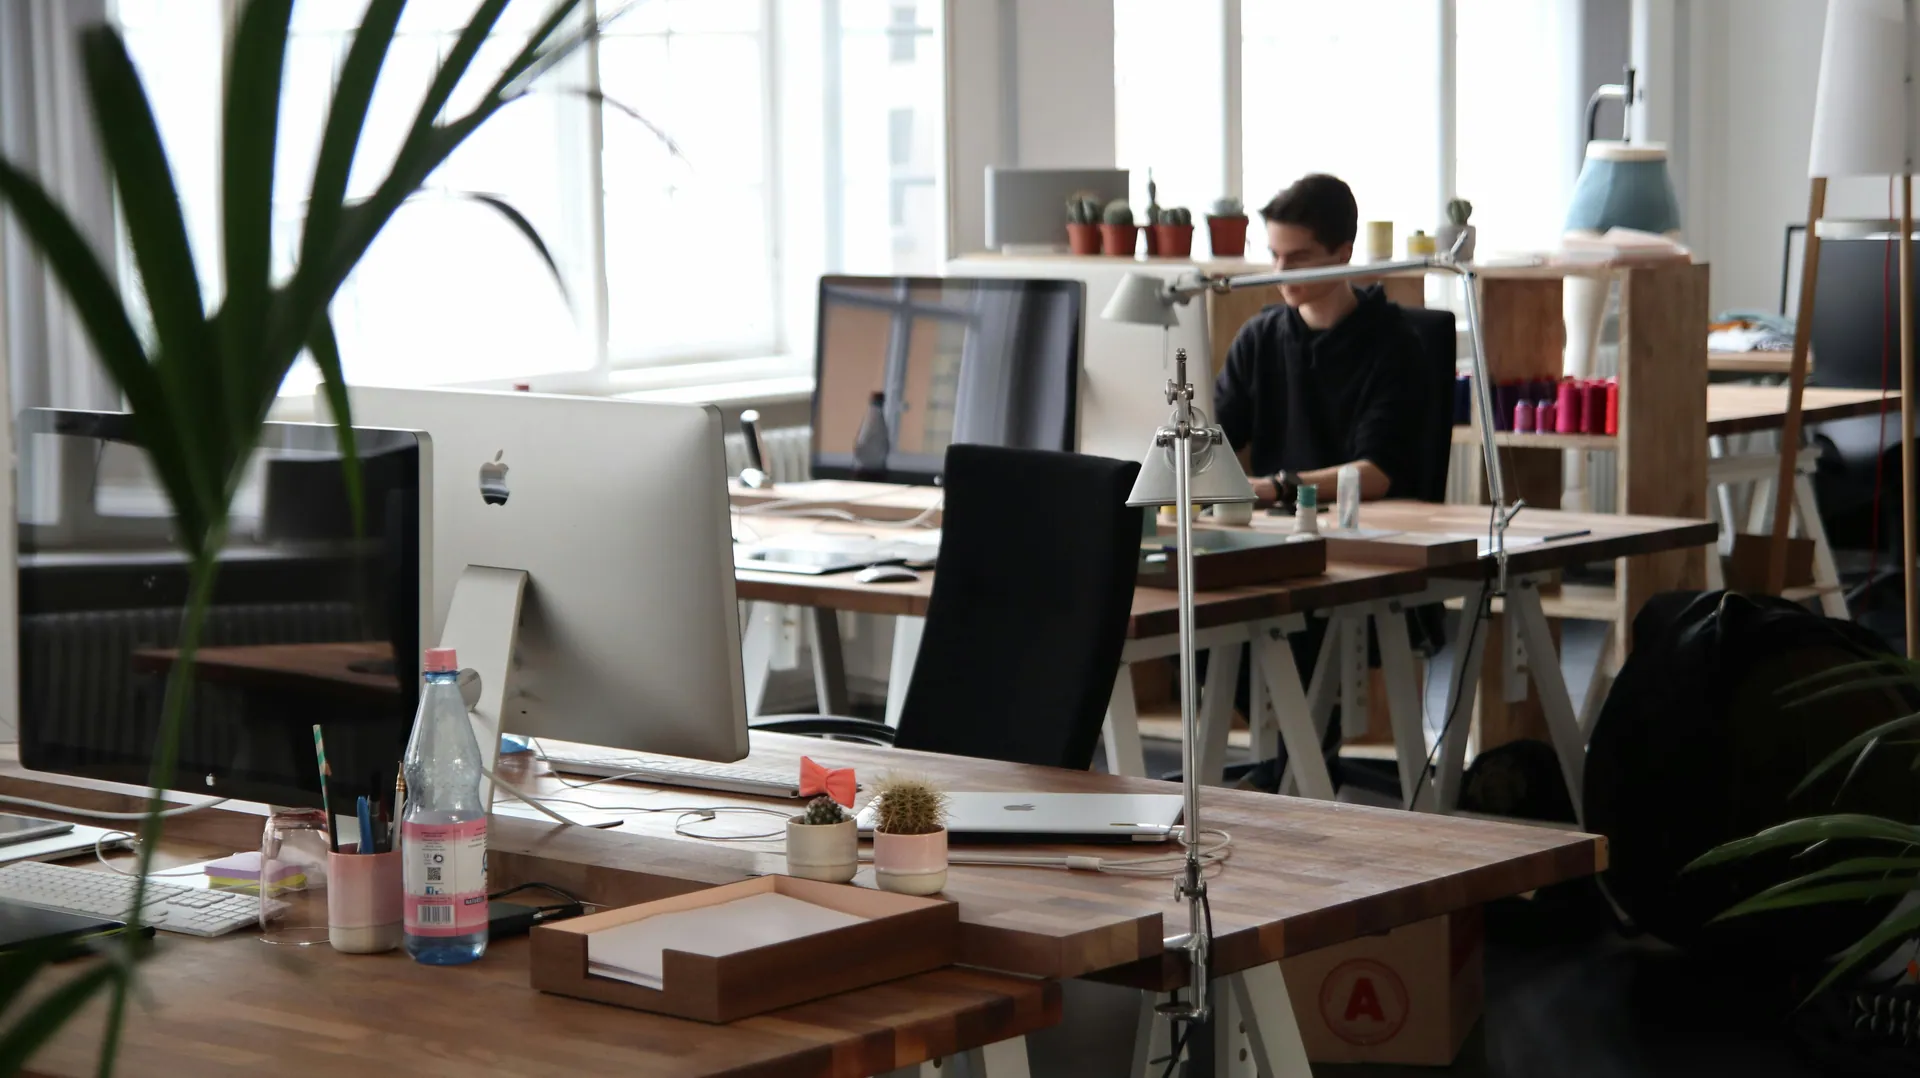
The materials used to finish an office must not only look good but also be durable and easy to maintain. Office spaces see heavy use, so high-quality solutions are a wise investment.
Floors:
The right office flooring depends on the nature of the work. Open-plan areas often use carpet, which dampens sound and improves the room’s acoustics. In more prestigious spaces, such as conference rooms or reception, elegant vinyl planks or ceramic tiles work well and are easy to care for.
Walls:
Wall colours affect how employees feel and how well they concentrate. Neutral shades such as white, greys and beiges are a safe choice, but more and more companies opt for accent colours that match their brand identity. It is also worth considering stain-resistant paints or acoustic wallcoverings that reduce noise.
Ceilings and lighting:
High-quality lighting is crucial for comfortable working. Modern offices combine natural light with smart LED lighting systems that adapt to conditions in the room. Don’t forget the ceiling either – a suspended ceiling with acoustic panels will help reduce noise and improve the office’s acoustics.
If you are unsure which materials to choose – we will be happy to help!
Ergonomics and comfort at work
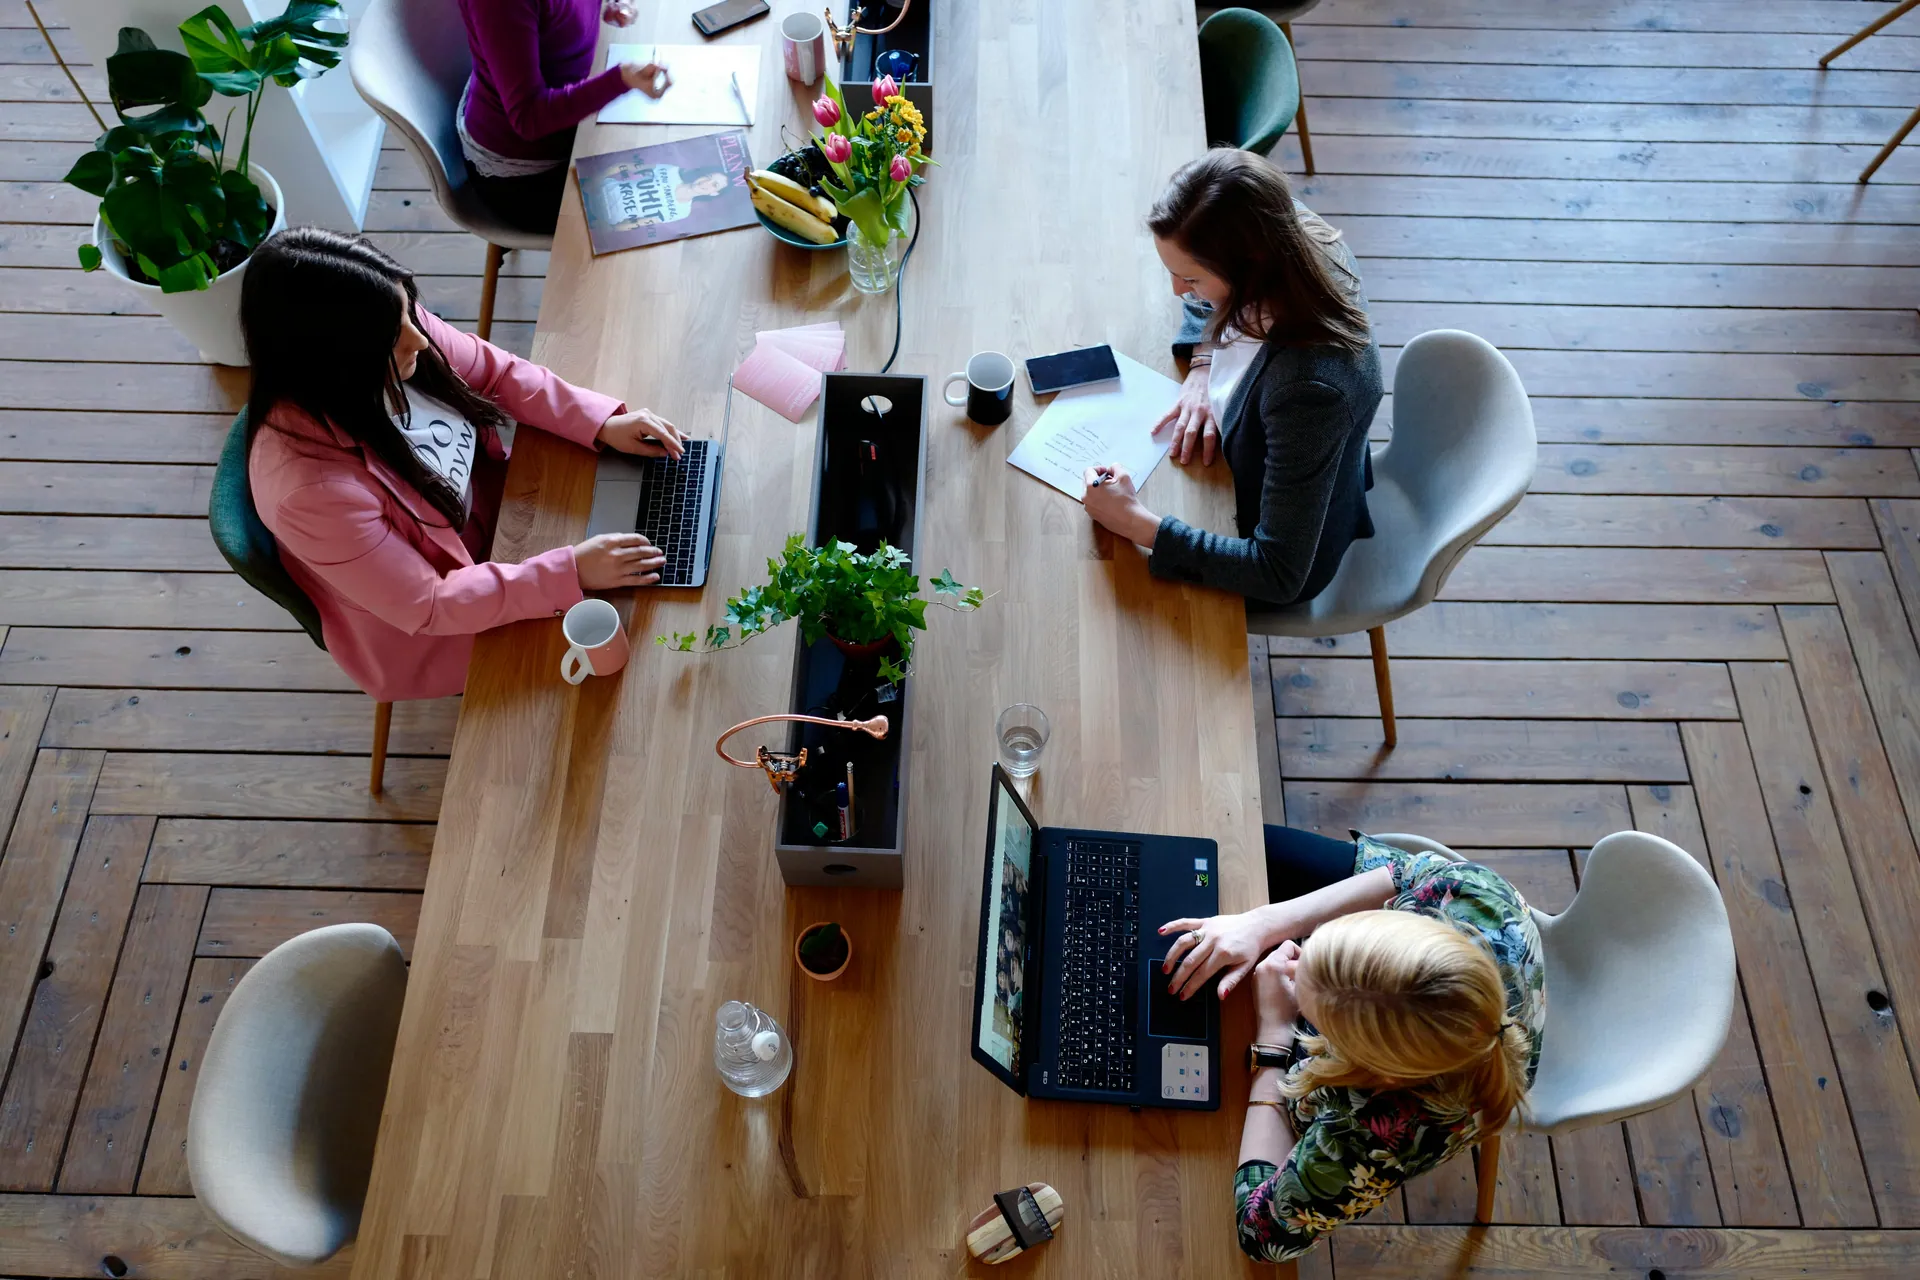
A well-designed office should support employees’ health and productivity. The right equipment, such as ergonomic chairs and height-adjustable desks, can make working noticeably more comfortable.
Solutions that make the space more comfortable to use:
- Office furniture: Ergonomic chairs with adjustable height and armrests are the foundation of a well-designed workstation. Height-adjustable desks allow people to work sitting or standing, reducing the risk of health problems associated with prolonged sitting.
- Breakout areas: Modern offices increasingly include relaxation zones where staff can rest and recharge. These might be small rooms with comfortable armchairs, coffee corners or green areas with plants.
- Soundproofing: Noise is one of the biggest problems in open-plan offices. Acoustic panels, rugs and sound-absorbing partitions help create more comfortable working conditions.
Technology for the modern office
A modern office should be equipped with technology that makes the day-to-day running of the business easier. Lighting management systems, smart temperature control and modern video-conferencing systems are just some of the solutions worth including.
Another important element is the optimal placement of power sockets and network access points. Employees often use laptops and other mobile devices, so the office should be designed to give easy access to charging points and the network.
An eco-friendly, sustainable approach to office design
More and more companies are looking for environmentally friendly solutions in their office spaces. Choosing eco-friendly materials, installing energy-efficient lighting and cutting down on plastic are just some of the ways to create a more sustainable office.
It is also worth considering energy-saving systems – smart control of air conditioning and heating reduces running costs and environmental impact.
Standards and guidelines for office layouts
Designing an office space means taking into account a range of standards and guidelines that affect working comfort and regulatory compliance. One of the key aspects is workstation ergonomics, governed by standards such as EN 1335, which set requirements for office furniture, including desk and chair heights. A well-designed workstation should allow furniture to be adjusted to each user’s individual needs.
Appropriate office lighting is also subject to specific standards, e.g. PN-EN 12464-1, which states that the minimum illuminance at office workstations should be 500 lx. Well-chosen lighting is essential for eye health and working comfort, so it is worth using smart lighting management systems that adjust light intensity to outside conditions (placeholder for a link to an article on smart lighting).
Equally important is office acoustics, especially in open-plan spaces. Noise is one of the problems office workers report most often, so it pays to use solutions that improve sound insulation, such as acoustic panels in line with the ISO 3382-3 guidelines (office acoustics).
When it comes to sustainable office construction, it is worth looking at environmental certifications such as LEED, BREEAM and the WELL Building Standard, which assess, among other things, air quality, access to daylight and a building’s energy efficiency. A growing number of investors are choosing green solutions that not only reduce running costs but also improve employee wellbeing (Green offices).
Meeting standards and guidelines not only makes work more comfortable but can also give a competitive edge to companies that invest in a modern, healthy working environment. It is therefore worth taking all applicable regulations into account at the design stage to avoid problems later on.
Summary
Designing and fitting out an office space involves many considerations – from ergonomics and the choice of suitable materials to the use of modern technology. A well-designed office improves working comfort, team efficiency and the company’s image in the eyes of clients and business partners.
By investing in a high-quality office fit-out, you create a space that supports your company’s growth and provides comfortable working conditions. If you need professional support with your project, it is worth turning to specialists who will tailor the solutions to your organisation’s individual needs.

Get in touch with us
Facing a construction challenge?
We can help
Planning a renovation, an interior fit-out or building a house? We will guide you through the whole process — from the paperwork, through the work schedule and choice of materials, right up to the finished result. Get in touch — we will make sure your project runs smoothly and without unnecessary stress – Make it Your style.