What does the process of building a house using traditional technology look like?
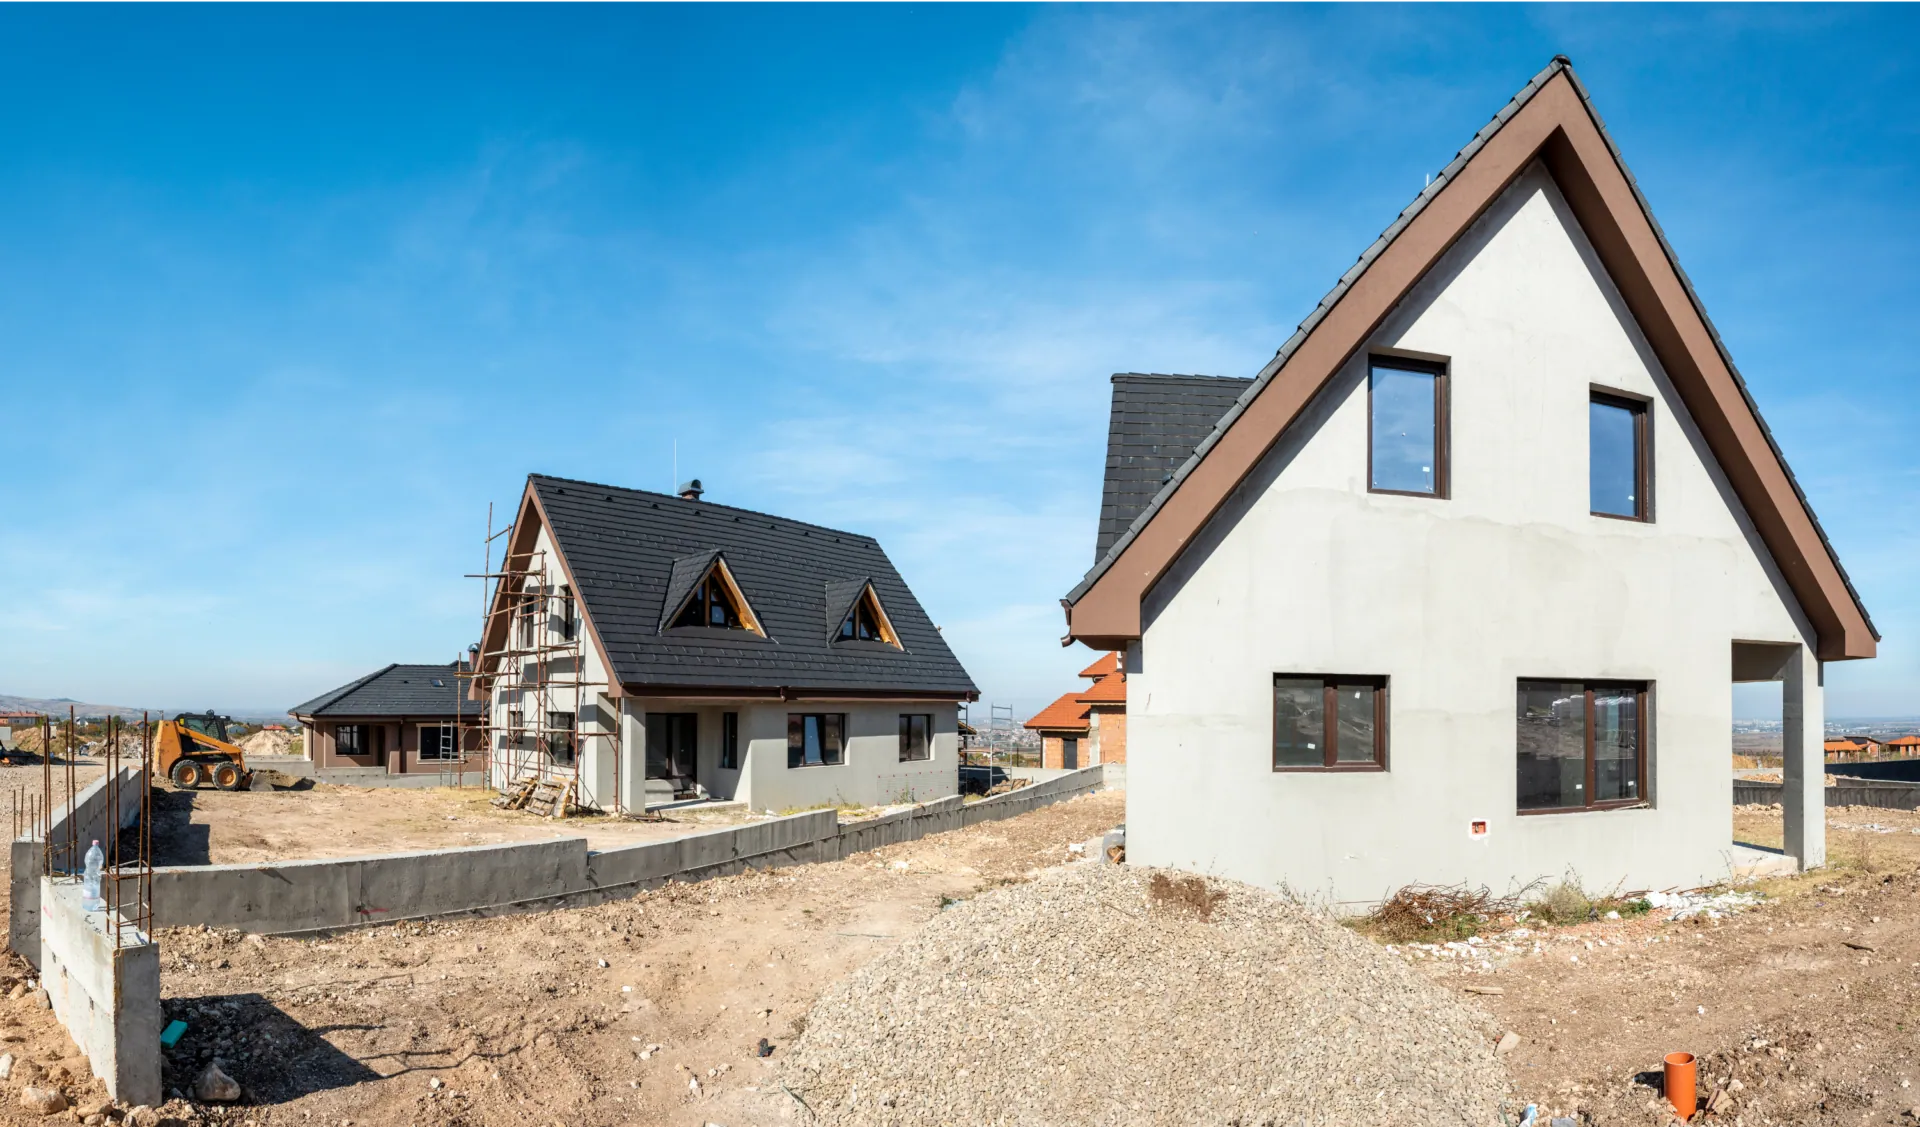
Building a house is one of the biggest undertakings of your life, so it is worth understanding how a project using traditional technology unfolds. Masonry houses – for that is what we are talking about – have been very popular in Poland for years thanks to their durability, solidity and thermal comfort. In the article below we take you step by step through what building a house with this technology involves – from the first plans to the handing over of the keys.
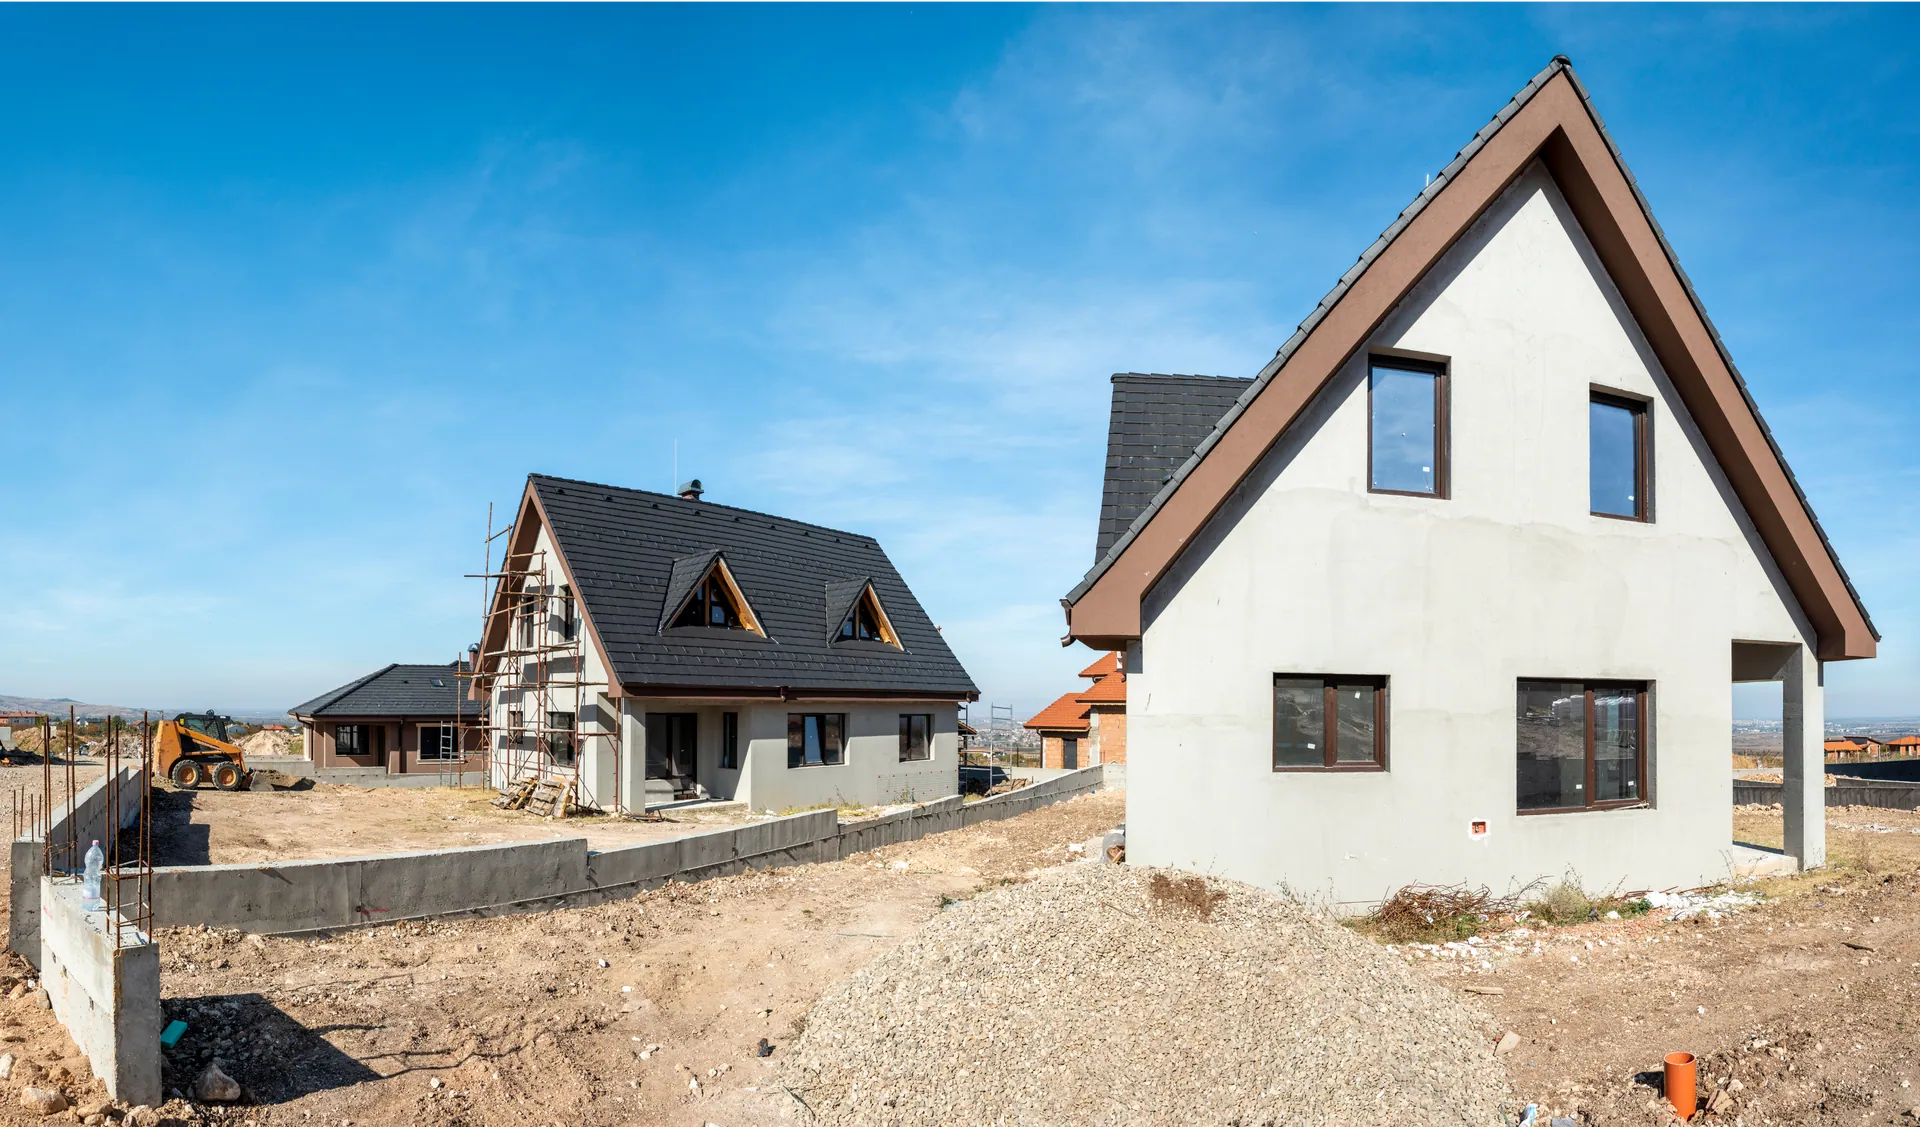
1. Preparing the design and formalities
The process of building a house using traditional technology should begin with preparing the building design. You can choose a ready-made design from websites such as Archon, Extradom or Murator, or commission a bespoke design tailored to your needs and requirements. At this stage the architect works with the investor to create a design that meets their expectations while also complying with regulations and local development conditions.
Next, you need to obtain the necessary permits:
- A decision on development conditions (if the plot is not covered by a local zoning plan),
- A building permit – required for every house, regardless of the technology.
In addition, a geotechnical survey must be prepared to determine the ground conditions on the plot, which affects the choice of foundations.
2. Preparatory work and foundations
Once all the necessary permits have been obtained, preparatory work can begin. At this stage the building area is marked out, site facilities are set up, the necessary utilities (electricity, water) are connected and a place is prepared for storing building materials.
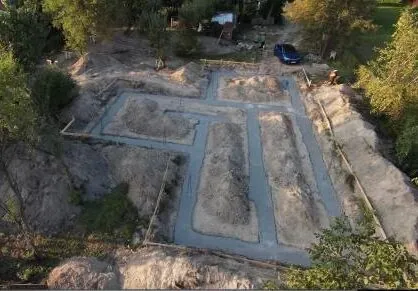
The house construction process then enters its next phase: building the foundations, which is a key element of the whole process. In traditional technology, foundations are most often made of steel-reinforced concrete. Foundations transfer the loads from the building to the ground, so they must be built with the utmost precision.
The foundations involve several stages:
- Excavation for the foundations,
- Reinforcement and formwork,
- Pouring the concrete,
- Damp-proofing and thermal insulation.
The duration of the foundation work depends on the size of the house, the ground conditions and the technology, but it most often takes around 2-4 weeks.
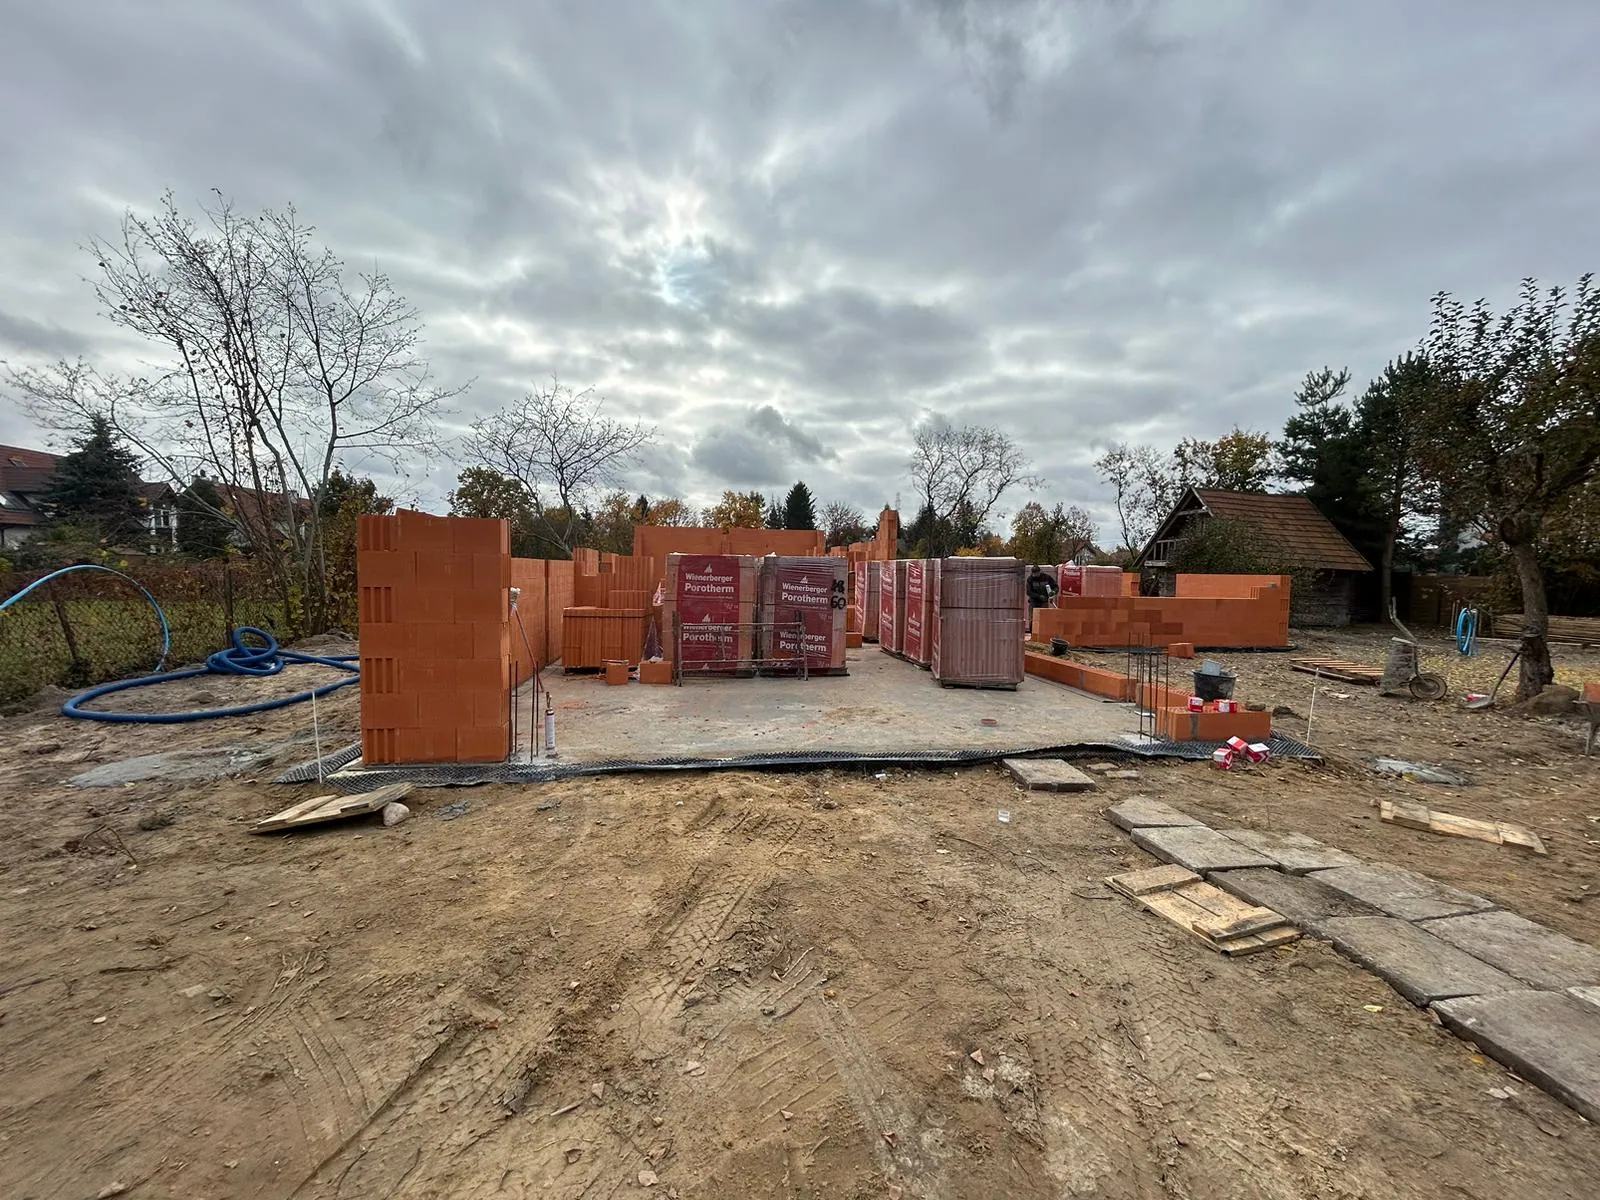
3. Building the load-bearing walls
Once the foundation work is complete, you can move on to building the load-bearing walls. In traditional technology, walls are built from materials such as:
- Ceramic brick,
- Concrete blocks,
- Sand-lime (silicate) blocks.
The most widely used material in Poland is ceramic brick, which offers excellent durability and good thermal insulation. Walls are built up course by course, with each course bonded using masonry mortar.
Once the load-bearing walls are up, the partition walls that divide the rooms inside the building are built. Partition walls can be lighter than load-bearing ones, which allows other materials to be used, e.g. plasterboard.
4. Floor slabs and roof
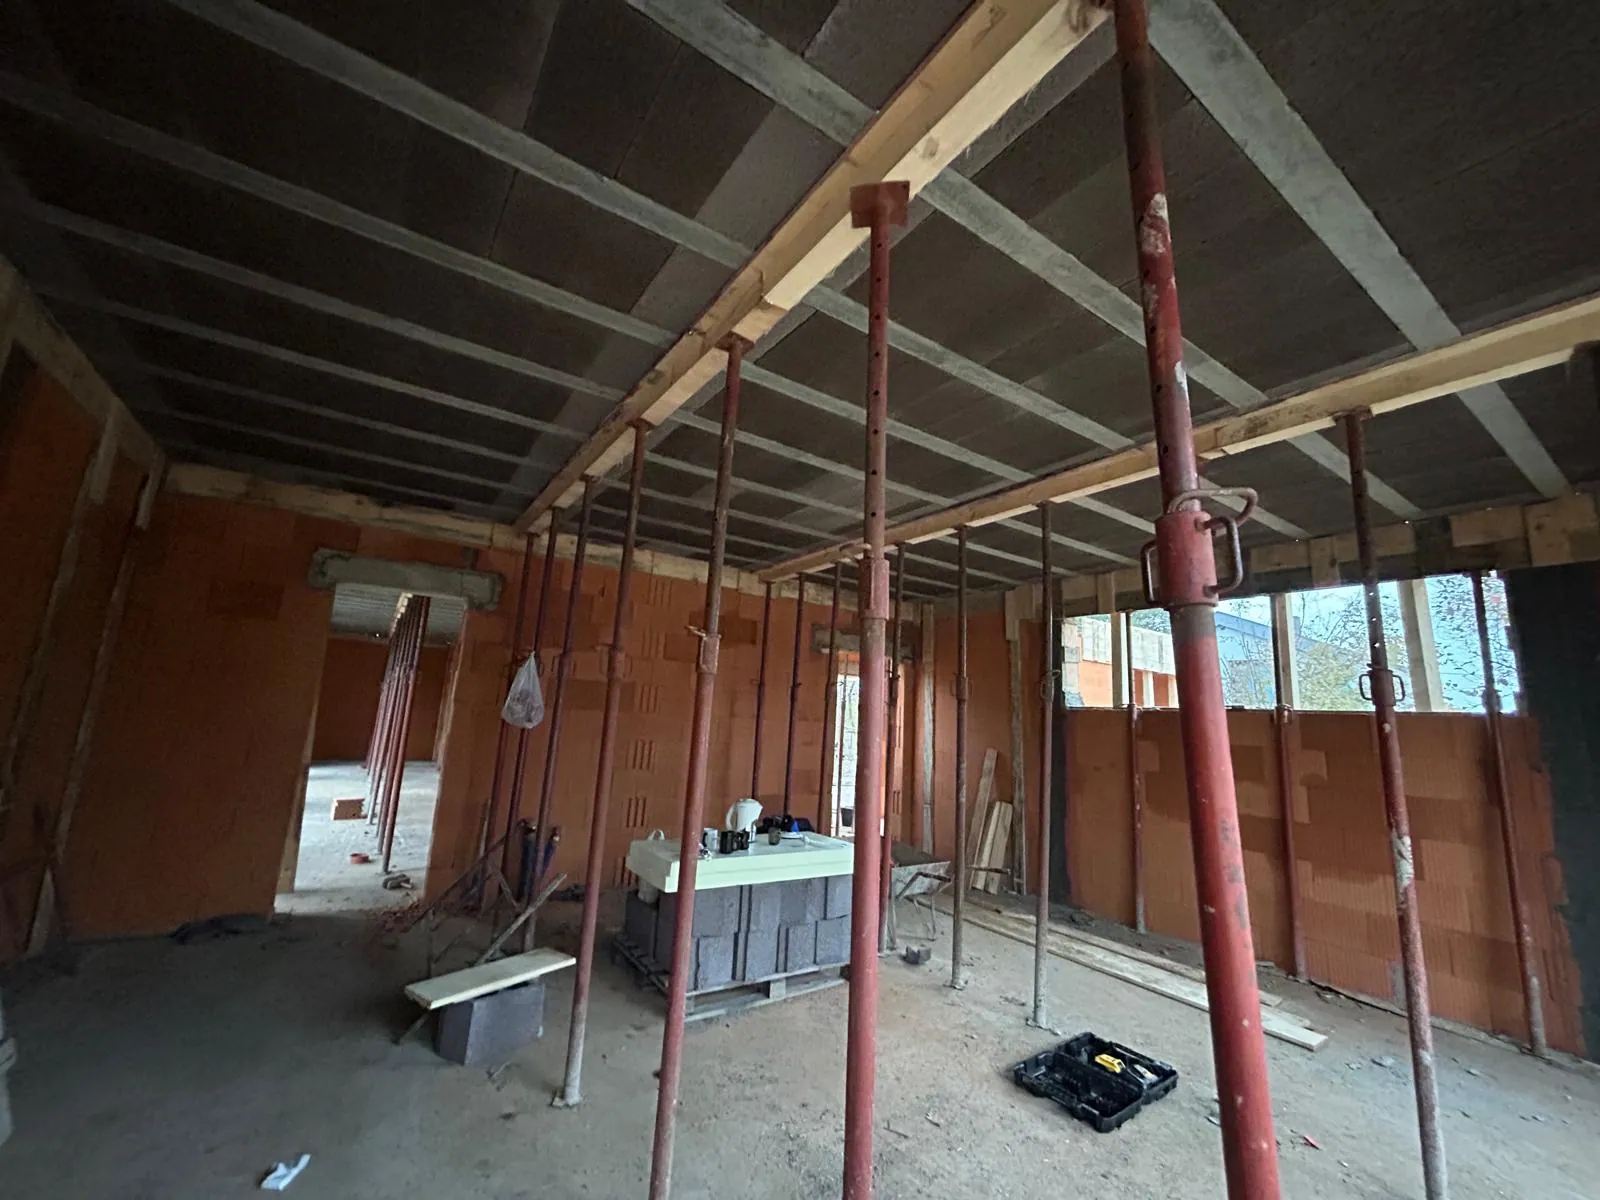
Once the load-bearing walls have been built, work moves on to the floor slabs. In traditional construction, the following types of slab are used:
- Reinforced concrete – known for their high strength,
- Rib-and-block – lighter, but still very strong.
The floor slab has both a structural and an insulating function, and it also separates the storeys of the building. Once the slabs are complete, construction of the roof can begin.
Building the roof involves:
- The roof truss structure – a timber framework that forms the skeleton of the roof,
- The roof covering – most often ceramic or concrete tiles, or metal sheeting.
The roof structure must be sturdy enough to bear the weight of the roof covering as well as weather-related loads (snow, wind).
5. Internal services
Once the house has its walls, floor slabs and roof, the internal services can be installed. At this stage, all the key installations the building needs in order to function are put in:
- Electrical installation – running the cabling and fitting sockets and lighting,
- Plumbing and drainage – water supply and wastewater removal,
- Heating system – usually a central heating system, e.g. radiators or underfloor heating.
At this stage it pays to use experienced professionals to avoid problems in the future.
6. Plastering and floor screeds
When the installation work is finished, the plastering and floor screeds can be carried out. Plaster is applied to the walls to level their surface and protect them against mechanical damage. In traditional houses, cement-lime or gypsum plasters are most commonly used.
The next step is laying the floor screeds, which must be level and durable. Concrete screeds are the most common choice, providing a solid base for the final flooring. Floor insulation can also be laid at this stage to ensure thermal comfort.
7. Interior finishing
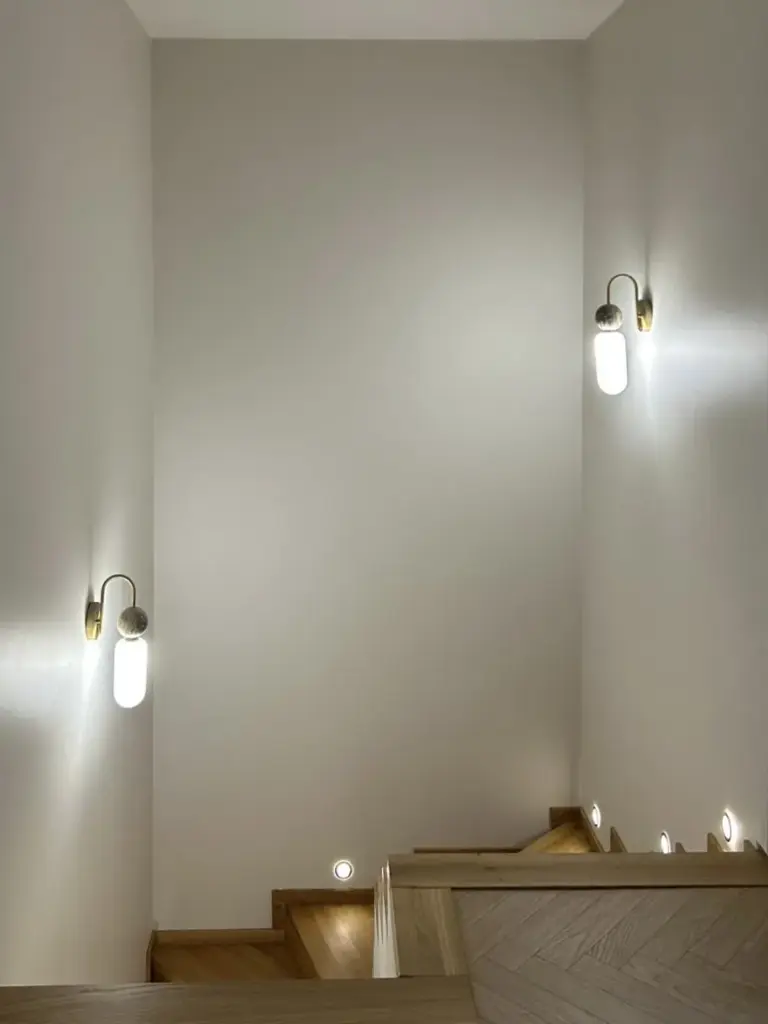
Once the external and internal construction work is finished, it is time for the finishing works. This is the stage at which the house takes on its final appearance. The finishing works include:
- Painting walls and ceilings,
- Laying floors (e.g. laminate, tiles, parquet),
- Fitting internal doors and windows,
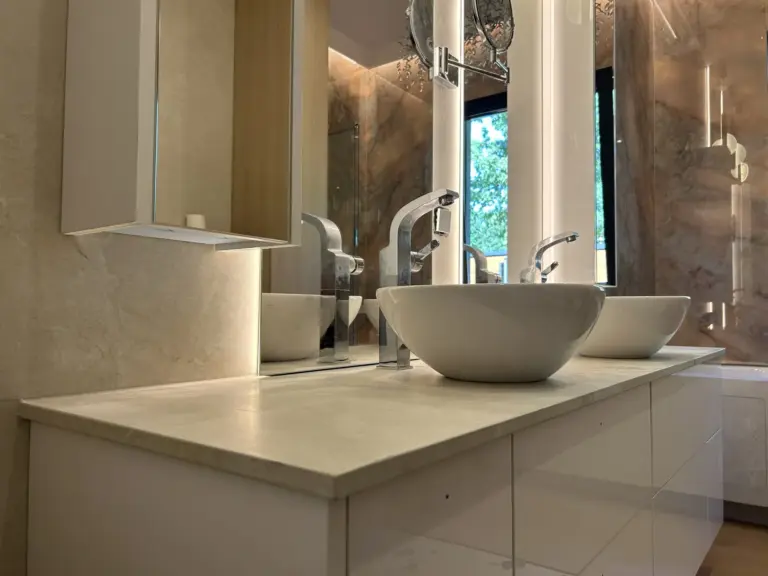
- Installing bathroom fittings.
Finishing works can take several weeks, depending on the complexity of the project and the materials chosen.
8. Technical acceptance of the house
Once all the construction and finishing work is complete, the technical acceptance of the house takes place. At this stage, it is checked whether all the work has been carried out in line with the design and applicable regulations. It is a good idea to have a building inspector with you during the acceptance, who will help you spot any defects.
The technical acceptance completes the construction process and allows the house to be formally handed over to the investor.
9. Formalities after construction
After the technical acceptance, a few formalities must be completed before you can legally move into the house. You must obtain an occupancy permit, issued by the district building control inspector. Only once you have it can you formally move into your new home.
Summary
The whole house-building process consists of many stages that require careful planning and the right expertise. From preparing the design and obtaining permits, through building the foundations, walls and roof, to finishing the interiors – every step has a huge impact on the final quality of the building.
Traditionally built houses are a popular choice thanks to their durability, solidity and good thermal insulation. If you are planning to build, it is worth planning each stage carefully and consulting experienced professionals, so that your home meets your expectations and the highest standards.
tags: what does the house-building process look like?, traditional house construction, traditional house construction Warsaw, masonry house construction Warsaw, building a masonry house in Warsaw, traditional house construction Piaseczno, masonry house construction Piaseczno, building a masonry house in Piaseczno