Renovating and adapting public buildings – challenges and best solutions
Introduction
Modernising public buildings is work that directly affects the comfort, safety and quality of life of thousands of users – residents, patients, pupils and civil servants. In the case of schools, hospitals, council offices, libraries and administrative buildings, renovation is not merely a question of appearance. It often stems from the need to bring facilities into line with new technical, legal and social standards.
In many cases we are dealing with buildings of great local importance – often old and not suited to modern requirements, yet still in intensive use. Public-sector clients expect contractors not only to deliver reliable workmanship but also to carry out the work safely, on time and with as little disruption as possible to the day-to-day running of the facility. That is precisely why the right experience, knowledge of regulations and effective project management skills are essential.
1. Work in historic vs modern buildings – what should you look out for?
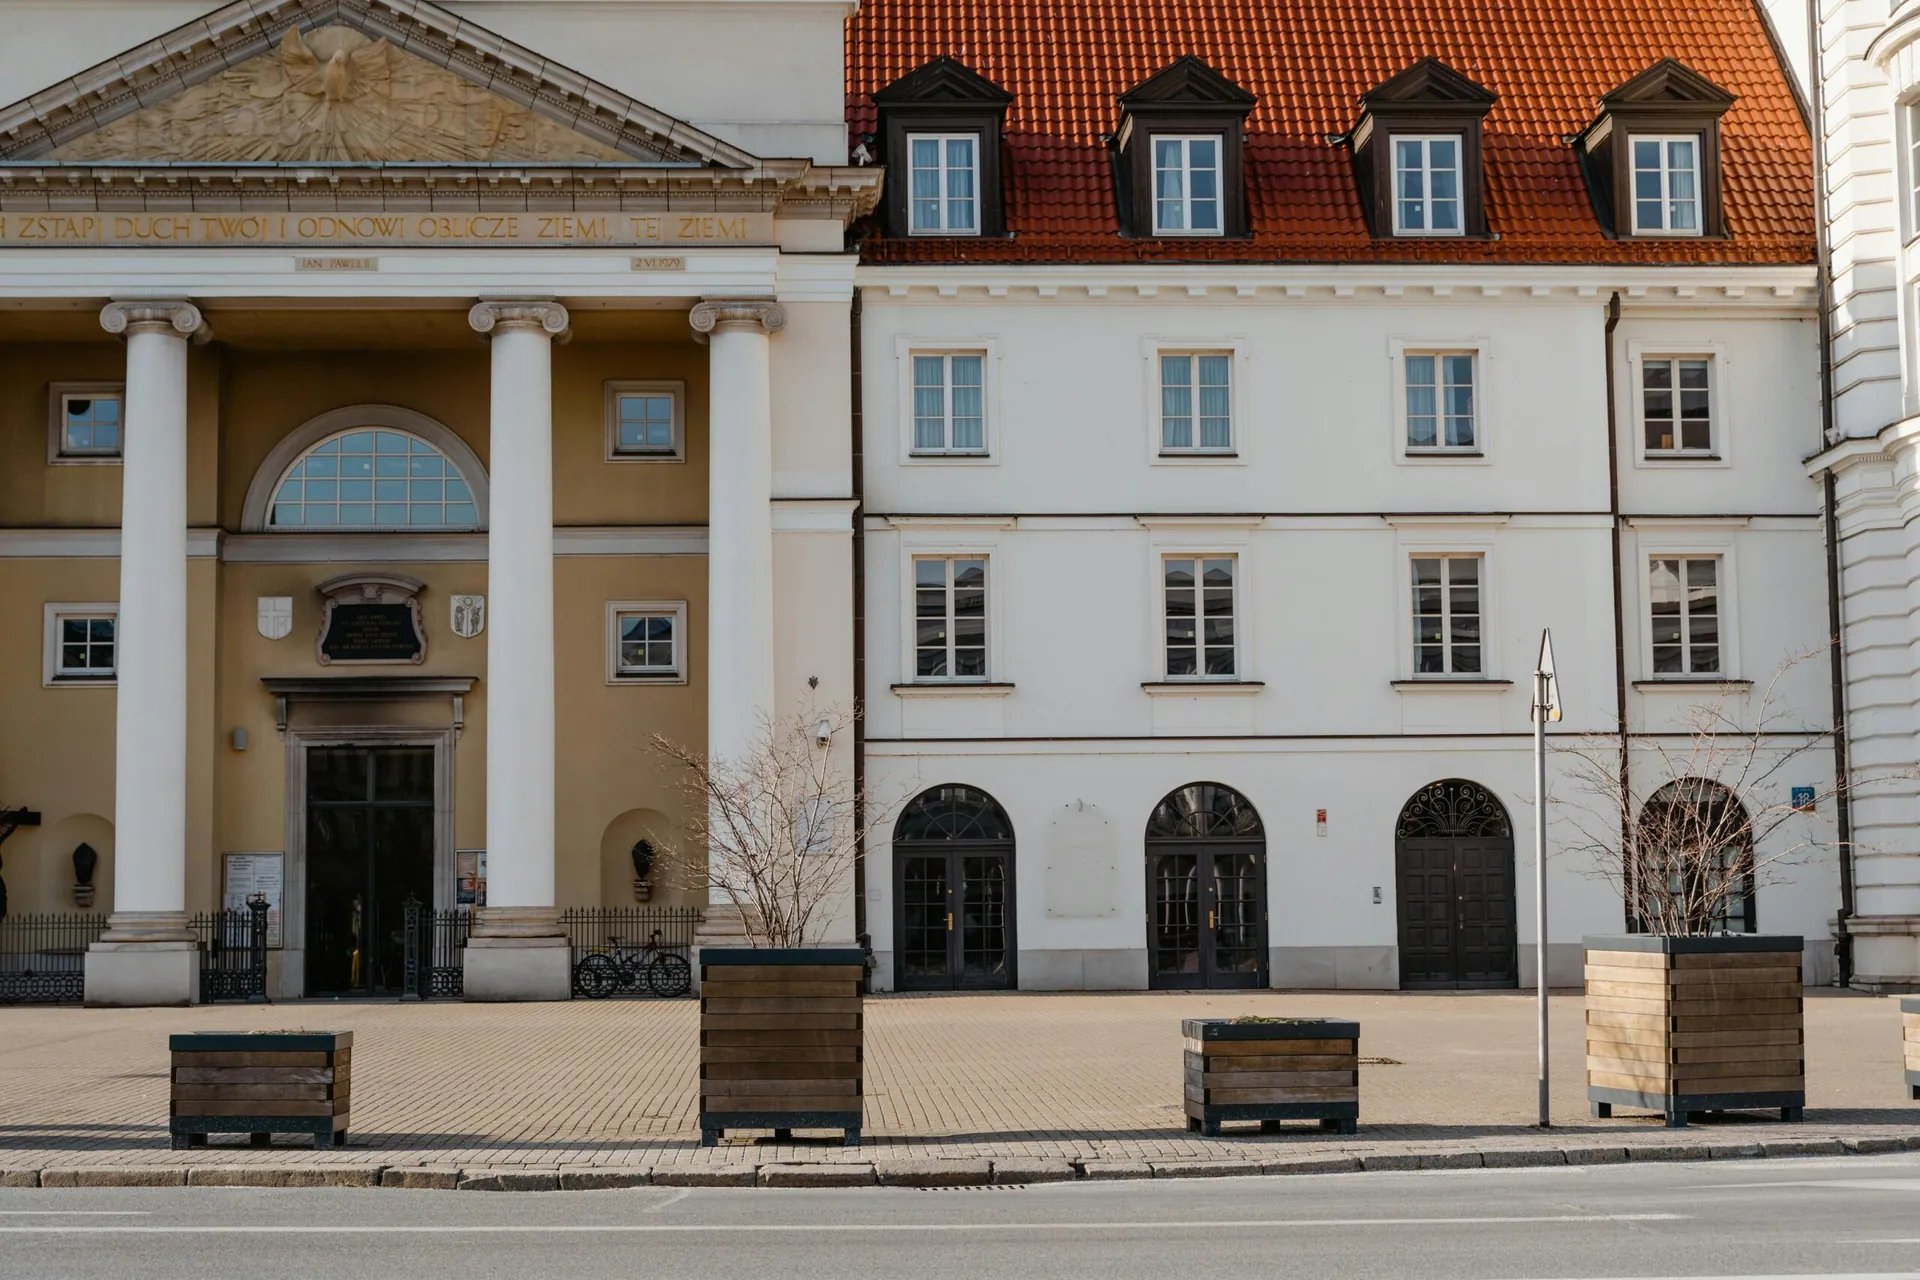
Adapting or renovating a public building always requires an individual approach, but particular attention must be paid to the nature of the building – work proceeds in a completely different way in historic buildings than in modern, post-war structures.
In historic buildings, every intervention must comply with the guidelines of the heritage conservation officer. This applies not only to the external appearance but also to materials, techniques and the way the work is carried out. Special permits are required, and the approval process itself can be time-consuming and call for flexibility on the contractor’s part. Experience of working with historic fabric is crucial here – the wrong methods can cause irreversible damage. Cooperation with conservators and specialists in historic structures is also essential.
Modern buildings, on the other hand, present a different set of challenges. Although they are usually technically simpler to renovate, they often suffer from poor original workmanship or wear of low-grade materials. Key issues here include energy efficiency, the performance of HVAC systems and adaptation to new technologies (e.g. smart building management systems). Adaptation may involve extensions, changing the use of rooms or bringing them into line with current accessibility standards.

2. Technical and legal requirements when renovating council offices, schools and hospitals
Modernisation of public buildings must comply with a range of building, sanitary and fire safety regulations. Facilities such as schools and health clinics are subject to additional rules designed to ensure the safety of users – often children, the elderly, the sick or people with disabilities.
One of the fundamental aspects is adapting the building to the requirements of the Act on ensuring accessibility for persons with special needs. This means barrier-free design: installing lifts, suitable toilets, ramps and audio-visual signalling. Another important element is fire safety regulations, which govern, among other things, the materials used in finishing, the way electrical installations are run, ventilation and evacuation.
Medical facilities are subject to additional regulations concerning, for example, surface sterility, mechanical ventilation requirements, appropriate lighting and acoustics. In schools and nurseries, on the other hand, a high level of child safety must be ensured, which affects the way installations are fitted and the choice of highly damage-resistant finishes.
It is also worth highlighting the specific nature of public procurement – institutional clients are obliged to document processes in detail, obtain permits and work transparently with the contractor. The work must be carried out in accordance with the design, and any change to the schedule or scope must be properly justified.
3. How to minimise downtime and disruption to a facility while public buildings are being renovated and adapted
One of the biggest challenges when modernising public buildings is keeping them operating. In most cases it is impossible to take the building out of use entirely – especially schools, council offices and healthcare facilities, which must operate without interruption.
Careful scheduling is the basis for minimising downtime. Work is often carried out in phases – zones are set aside that can be temporarily closed while the rest of the building operates normally. In many cases shift working – in the afternoons, at night or at weekends – proves an effective solution.
Securing the work area is also extremely important – work zones must be properly signposted, separated and secured so that they pose no risk to users. Limiting noise, dust and the smell of construction chemicals is another aspect to consider, especially in hospitals and care facilities. Low-dust technologies and modern tools are increasingly used to allow work to be carried out with minimal impact on the surroundings.
Clear communication also pays off – keeping users informed about the stages of work, any disruption or organisational changes greatly increases acceptance of the project and reduces tension.
4. The importance of planning and coordinating the work – how to avoid delays and mistakes
Renovation work in public buildings is usually carried out under time and budget pressure, and any oversight in the schedule can cause real disruption to how the institution functions. That is why precise planning – both technical and organisational – is a key element of every such project.
The first step should be to prepare a realistic, phased work schedule that takes into account seasonality (e.g. school holidays), the availability of materials, the time needed to obtain permits and a safety margin for unforeseen situations. In public projects, scheduling using network methods (e.g. a Gantt chart), which allow progress to be monitored on an ongoing basis, works well.
Equally important is smooth coordination of everyone involved in the investment process – from the designer, site manager and specialist contractors to the building inspector. Multi-trade work must be synchronised – a delay in one stage (e.g. installation work) can hold up the next ones (e.g. finishing work).
From a practical point of view, it is also worth appointing a person responsible for constant contact with the client’s representative. In institutional projects, where decisions are often made at several levels, transparent and regular communication helps avoid misunderstandings and allows a quick response to changes.
5. Accessibility, energy efficiency, modern building services – standards that cannot be ignored when public buildings are being renovated and adapted
Today, renovation and adaptation are no longer limited to improving the look of a building or fixing defects. Expectations of public buildings are much higher than they were even a decade ago – in terms of both functionality and environmental performance.
Accessibility is one of the basic requirements. Laws and regulations require buildings to be fully adapted to the needs of people with limited mobility, sight or hearing. Conversions include, among other things, installing lifts and platform lifts, adjusting the width of passageways, creating high-contrast signage and installing voice and visual information systems.
The second important aspect is energy efficiency. More and more publicly funded projects are required to meet stringent energy efficiency standards. Modernising heating systems, replacing windows, insulating external walls and installing heat recovery ventilation or renewable energy sources (e.g. solar PV panels) are now often a core part of the project.
The final area that cannot be overlooked is modern building services. This covers electrical and telecoms networks as well as security systems (CCTV, alarms, access control, fire alarm systems). BMS (Building Management System) solutions, which allow smart management of energy, lighting, ventilation and access, are also increasingly common.
Failing to meet current technical standards not only causes operational difficulties but may also prevent the building from being signed off or from obtaining funding for its modernisation.

6. Working with a public-sector client – what makes these projects different?
Delivering projects for public institutions is very different from working with private clients. The process is formalised, multi-stage and comes with additional obligations regarding documentation, reporting and compliance with public procurement law.
Many public-sector clients rely on national or EU funds, which means every stage of the investment must be meticulously accounted for – from the design documentation and the selection of the contractor through to final acceptance. Any change in the scope of works requires appropriate contract amendments, and departures from the design must be approved and justified.
The contractor should also expect frequent inspections, audits and interim acceptances carried out by building inspectors or representatives of external bodies. Relationships matter too – good communication with the people on the client’s side helps avoid unnecessary downtime and makes it easier to solve day-to-day problems quickly.
Experience of working with public bodies is a huge asset – knowledge of procedures, ready-made documentation templates, schedule management skills and a flexible approach to challenges make it possible to streamline delivery considerably and build the client’s trust.
Summary
Renovating and adapting public buildings is an investment that has a real impact on the everyday life of society. The quality of the work determines not only users’ comfort but also the safety, durability and functionality of the buildings for years to come. Such projects require contractors to have not only strong technical skills but also the ability to plan, communicate and act in compliance with the law.
A diligent approach, experience of working with public-sector clients and attention to detail – these are the factors that decide whether such a project succeeds. It is therefore worth entrusting them to teams that understand the specific nature of this type of investment and can offer not only workmanship but also practical solutions that streamline the whole process.
Useful links:
- Regulation of the Minister of Infrastructure on technical conditions: https://isap.sejm.gov.pl/isap.nsf/DocDetails.xsp?id=WDU20192561235
- Construction Law (consolidated text): https://isap.sejm.gov.pl/isap.nsf/DocDetails.xsp?id=WDU20230006812
- European Funds Portal – information on funding for modernising public buildings:
https://www.funduszeeuropejskie.gov.pl - National Fund for Environmental Protection and Water Management – programmes supporting thermal retrofitting:
https://www.nfosigw.gov.pl - General Office of Building Control – regulations, guidelines, document templates:
https://www.gunb.gov.pl
public building renovation, adaptation of public facilities, modernisation of schools and hospitals, renovation work in council offices, historic building renovation, comprehensive renovation, construction supervision during renovation, investment in public infrastructure, bringing buildings into line with regulations, renovation of public facilities, public building renovation Warsaw, comprehensive building renovation Warsaw, Fitako public interior adaptation, construction supervision Warsaw, public building finishing Warsaw, Fitako institutional renovation, modernisation of schools and offices Warsaw, Fitako public investment projects