
Building design – 7 elements it should include
A building design is the basic document required to obtain a building permit. It must meet specific formal and technical requirements. Their scope is set out in detail in the Building Law and in the guidelines available on the website of the General Office of Building Control (GUNB), where you can find current interpretations of the regulations and document templates.
Its preparation requires cooperation with a licensed architect, and its content must comply with building law and with any provisions of the local zoning plan or decision on building conditions. The building design is not only the basis for issuing the building permit but also a detailed plan according to which the project will be carried out.
Before the designer begins work on the building concept, the technical options for connecting utilities – water, sewerage, electricity and gas – must be checked. This is an element of huge importance for carrying out the project later on.
You can read more about how a plot is prepared for construction and how to meet the utility connection conditions in the article 👉 Plot servicing – find out how to meet all the utility connection conditions
Here are the most important elements a building design must include:
1. Plot or site development plan
- Site plan: a drawing showing the entire plot, together with the location of the planned building, any existing buildings, access routes, greenery and all utility connections. This plan should be drawn up on a map for design purposes.
- Plot boundaries and distances: the site development plan includes information about the plot boundaries and the distances of the building from them, which is important for complying with the regulations on minimum distances from neighbouring properties.
- Location of infrastructure: the positions of the water, sewerage, electricity, gas and other connections, which must comply with the technical conditions issued by the utility providers.
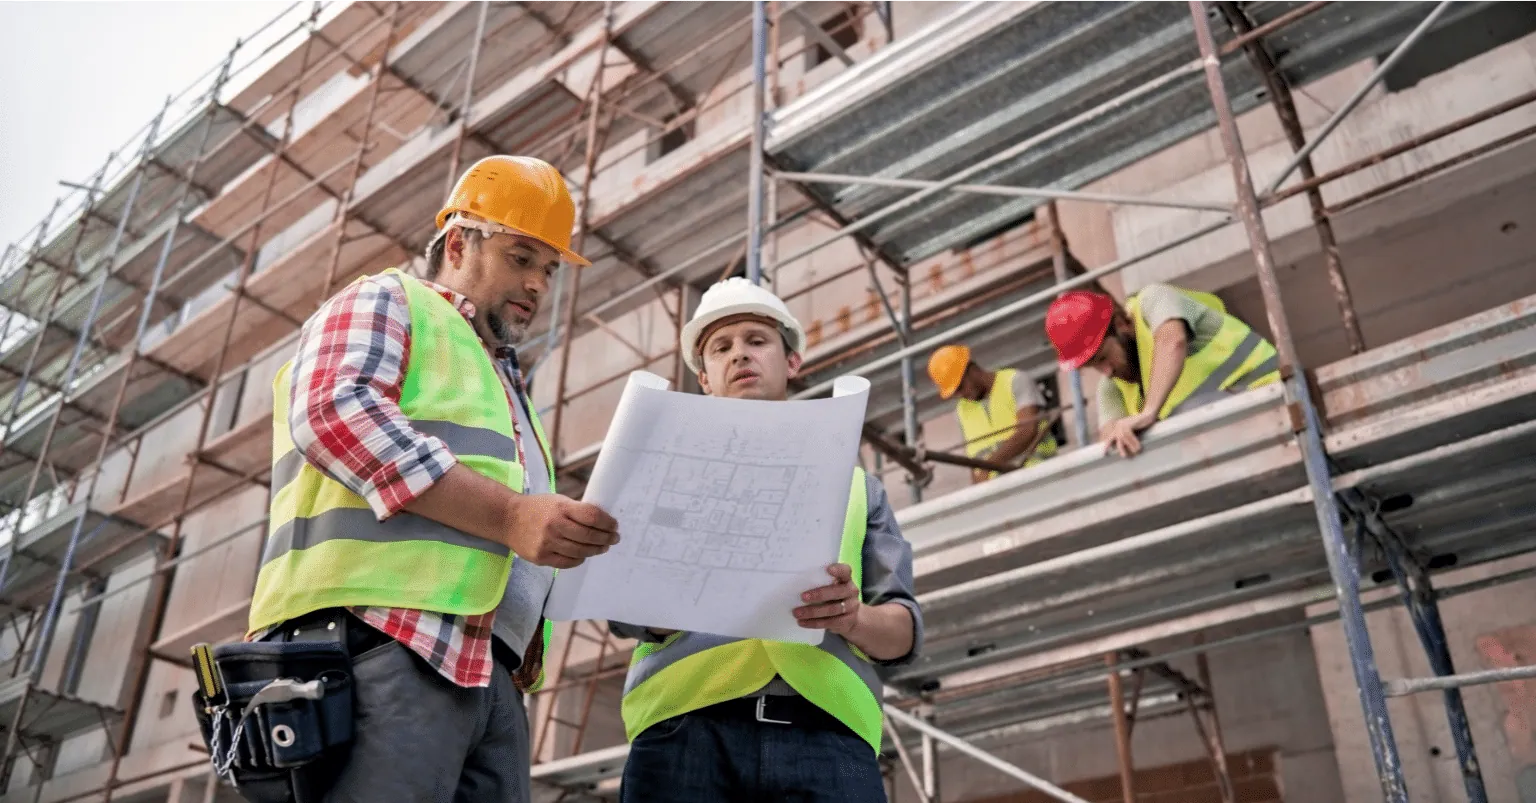
2. Architectural and construction design
- Floor plans: detailed plans of all storeys of the building (basement, ground floor, upper floors), showing the layout of rooms, doors, windows, stairs and other architectural elements.
- Building sections: cross-sections and longitudinal sections of the building, showing room heights, the arrangement of floor slabs and roofs, and other important structural elements.
- Elevations: views of the building from each side, showing its external appearance, facade materials, the type and shape of the roof, and the arrangement of windows and doors.
- Technical description: contains information about the usable floor area of the building, the purpose of individual rooms, building materials and the technical parameters of the building, such as height, cubic volume and built-up area.
3. Structural design
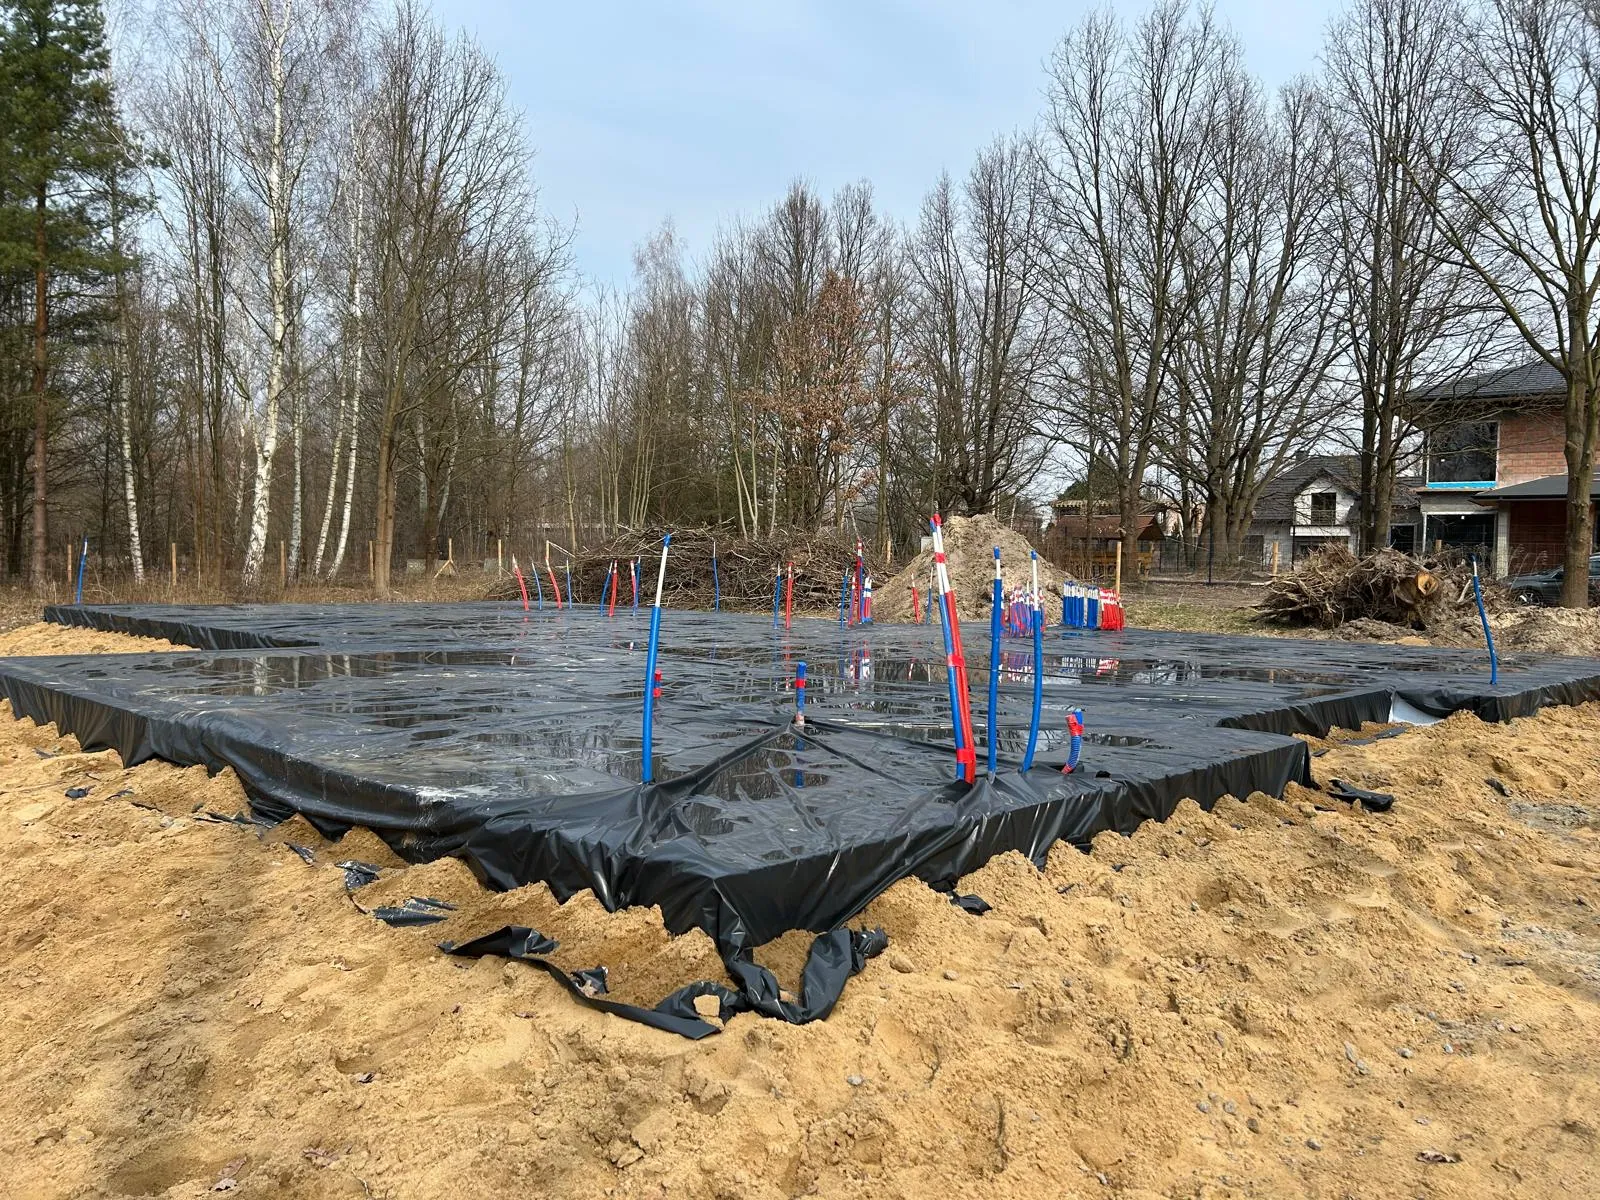
- Structural drawings: detailed drawings showing the structural elements of the building, such as the foundations, load-bearing walls, floor slabs, beams, columns, roof structure and stairs.
- Static calculations: strength analyses confirming that the designed structural elements are strong enough to carry the loads resulting from the use of the building and from weather conditions.
- Structural technical description: a detailed description of the structural solutions, materials and construction technologies used.
4. Internal services design
- Plumbing and drainage: drawings and diagrams showing the routing of the water supply and drainage systems inside the building, indicating the connection points, risers, horizontal runs, water draw-off points and drains.
- Electrical installation: a diagram of the electrical installation, covering the cable routing and the location of sockets, switches, lighting and the distribution board.
- Heating system: a description of the heating system, including the type of heating (e.g. central heating, underfloor heating), the location of the boiler or other heat source, and diagrams and drawings of the heating installation.
- Ventilation and air conditioning: the design of the ventilation and air-conditioning system, if planned for the building, including the location of ventilation ducts, heat recovery units (MVHR) or air-conditioning units.

5. Environmental protection design
- Environmental impact assessment: where required, the design should include an analysis of the planned project’s impact on the environment, including water management, noise, air pollution and so on.
- Landscaping and greenery: a planting plan and other green features to be delivered as part of the project.
6. Fire safety design
- Description of fire protection conditions: requirements and technical solutions that ensure fire safety, such as the placement of fire extinguishers, hydrants and escape routes.
- Technical drawings: layouts showing the placement of fire protection features, together with guidelines for the individual fire zones in the building.
7. The building design should also include supplementary documentation:
- Statements and consents: additional documentation may be required, such as neighbours’ consent to departures from the regulations, or the designers’ statements confirming that the design complies with current regulations.
- Specialist analyses: in some cases it may be necessary to attach additional analyses, e.g. acoustic, geotechnical or thermal insulation studies.
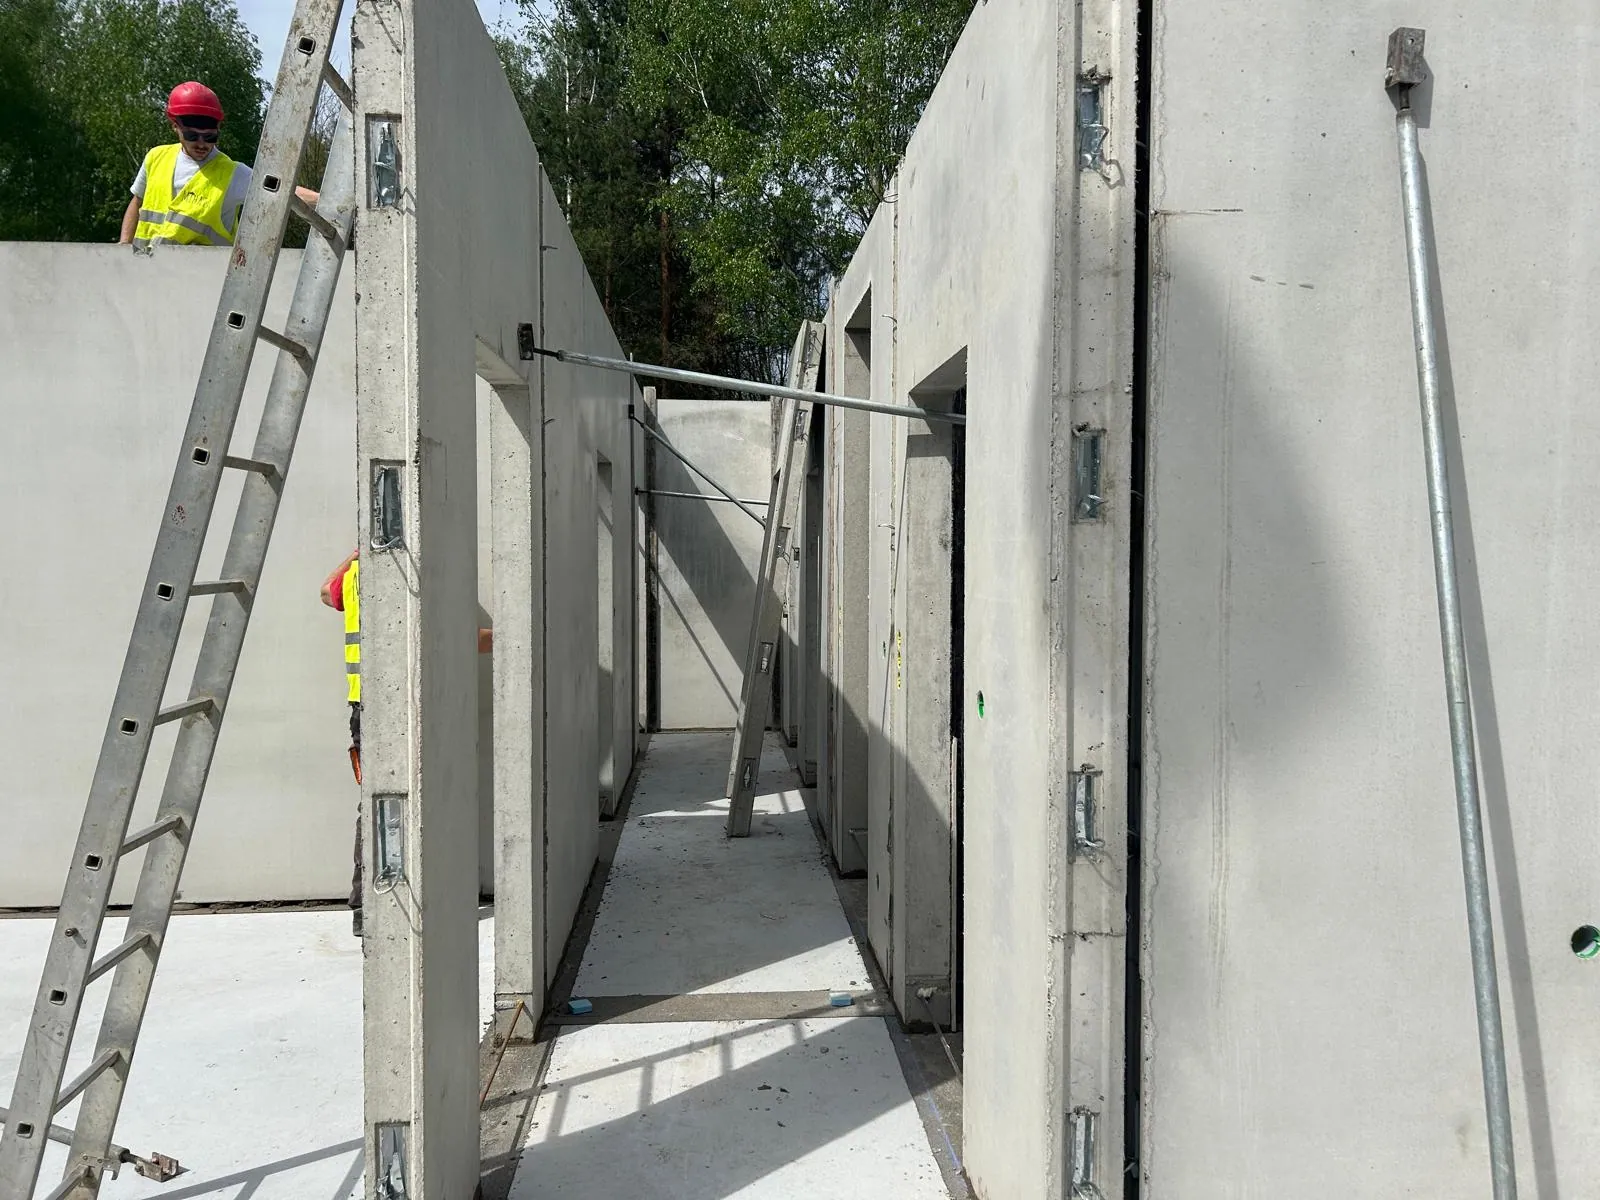
In summary, a building design is a multi-faceted document that must take into account both technical requirements and legal regulations. Thorough preparation of the building design is essential for obtaining a building permit and forms the basis for carrying out the project as intended. It pays to take care of every detail to avoid problems later on, during construction and the final acceptance of the building.
As a construction company employing specialists, we can help you put the documents together and manage the construction. Write to us or give us a call so we can discuss your project in more detail >CONTACT<
It is also worth reading the current guidance from the Ministry of Development and Technology, which in its Construction section publishes information on changes to regulations, the digitalisation of construction processes and new templates for design documentation.
Find out what other formalities you need to take care of so that construction runs smoothly and without delays: 10 official matters you need to take care of