
Building a house – 10 official matters you need to take care of
Before construction starts – what you need to know
Deciding to build your own home is one of the most important steps in life. However, before you set about making your dream of a place of your own come true, you need to be aware of the many house-building formalities and procedures that are an inseparable part of the process. Before the first spade goes into the ground, thorough preparation is essential.
First and foremost, it is crucial to understand that building a house is not just a technical and architectural matter, but also a complex administrative process. In Poland, every construction project must comply with specific legal regulations, including obtaining the relevant permits and notifications and preparing the design documentation. Neglecting these obligations can have serious legal consequences, including having to halt construction or even demolish illegally built elements.
It is also worth giving careful thought to choosing the right building plot. The location, ground conditions, access to utilities and the applicable zoning plans are all factors that will have a huge impact on the whole construction process and on how you use the house later. Before buying a plot, it is a good idea to check its legal status and what can be built on it, which will save you from unpleasant surprises.
A well-prepared investor is one who avoids problems, keeps costs down and can fully enjoy the process of creating their dream home.

Obtaining a planning decision (WZ) or an extract from the local zoning plan – the first house-building formalities
Before you start building a house, one of the most important steps is to make sure that the planned project complies with the local zoning plan (MPZP) or, if no such plan has been adopted for the area, to obtain a decision on building conditions (WZ). Both documents set out what can be built on a given plot and what requirements the planned building must meet.
If there is no local zoning plan for the plot, you will need to obtain a decision on building conditions. The WZ is a document setting out the conditions a project must meet to comply with the applicable regulations. The application for a WZ decision is submitted to the municipal or city council.
The WZ decision is crucial, as it forms the basis for further steps such as preparing the building design and applying for a building permit. Bear in mind that obtaining a WZ decision can take several months, so it is worth applying well in advance.
Applying for a building permit
Applying for a building permit is a key stage in carrying out a construction project. The permit is a formal document issued by the relevant architectural and building authority, which allows construction work to begin and proceed in accordance with building law. It is required in most cases when building a detached house, but also for extensions, adding storeys or other significant alterations to existing buildings.
1. What does a building permit application include?
A building permit application is a comprehensive document that must be carefully prepared and include the following:
- The application form – a standard form that can be obtained from the council office or downloaded from the relevant authority’s website. It includes the investor’s details, details of the plot and basic information about the planned project.
- The building design – a key part of the application, which must be prepared by a licensed architect. The design consists of architectural, structural and services sections as well as a site development plan. It must comply with the local zoning plan or the decision on building conditions.
- A declaration of the right to use the property for construction purposes – a document confirming that the investor is entitled to carry out construction work on the plot (e.g. as the owner or perpetual usufructuary).
- Technical conditions for utility connections – documents from utility providers (water, electricity, gas, sewerage) setting out the technical conditions for connecting the planned building to the networks.
- Decisions, approvals and opinions required by specific regulations – these may include, for example, environmental decisions, approvals from the heritage conservation officer, fire safety opinions, etc.
- A map for design purposes – an up-to-date survey map showing the planned structures and other relevant information related to the project.
2. Where and how to submit the application?
The building permit application is submitted to the city or municipal council responsible for the area where the plot is located. It can be submitted in person, through a proxy, or electronically, if the council offers this option. In some cases, a stamp duty fee for issuing the permit must also be paid.
3. Waiting time for a decision
By law, the authority should issue a decision on the building permit within 65 days of receiving a complete application. In practice, this can take longer if documents need to be supplemented or other authorities need to be consulted during the procedure.
4. Validity of the building permit
A positive building permit decision becomes final 14 days after it is delivered, unless an appeal is lodged. The building permit is valid for 3 years from the day the decision became final. Construction work must begin within this period, otherwise the permit will expire and a new one will have to be applied for.
In summary, applying for a building permit is a key step towards carrying out a construction project. A well-prepared application with a complete set of the required documents significantly shortens the waiting time for a decision and minimises the risk of delays. Obtaining a building permit is formal confirmation that the planned project complies with the law, giving you the green light to start construction work.
Want to make sure all the house-building formalities are taken care of?
See what a building design should include:
The building design is a key document required to obtain a building permit. It must be prepared in cooperation with a licensed architect, and its content must comply with building law and with any provisions of the local zoning plan or decision on building conditions. The building design is not only the basis for issuing the building permit but also a detailed plan according to which the project will be carried out. Here are the most important elements a building design must include:
- Plot or site development plan (site plan, plot boundaries and distances, location of infrastructure)
- Architectural and construction design (floor plans, building sections, elevations, technical description)
- Structural design (structural drawings, static calculations, structural technical description)
- Internal services design (plumbing and drainage, electrical installation, heating system, ventilation and air conditioning)
- Environmental protection design (environmental impact assessment, landscaping)
- Fire safety design (description of fire protection conditions, technical drawings)
- Supplementary documentation (declarations and consents, specialist analyses)
The building design is a multi-faceted document that must take into account both technical requirements and legal regulations. Comprehensive preparation of the building design is essential to obtain a building permit and forms the basis for carrying out the project as intended. It is worth paying attention to every detail to avoid problems later at the construction and building acceptance stages.
Utility connection conditions
Connecting utilities to a newly built house is a key stage that gives you access to essential services such as water, sewerage, electricity and gas. Each of these networks requires going through the relevant procedures and obtaining technical conditions from the respective providers – you will find a more detailed description of the procedures and requirements in a separate post: Utility connection conditions
Connecting to the water, sewerage, electricity and gas networks are processes that require close cooperation with the relevant utility providers. The key is obtaining the technical conditions, which specify the requirements and how the connections are to be made. Well-planned and well-executed connections ensure not only compliance with regulations but also comfort and safety in using your new home.
Geotechnical surveys and site preparation
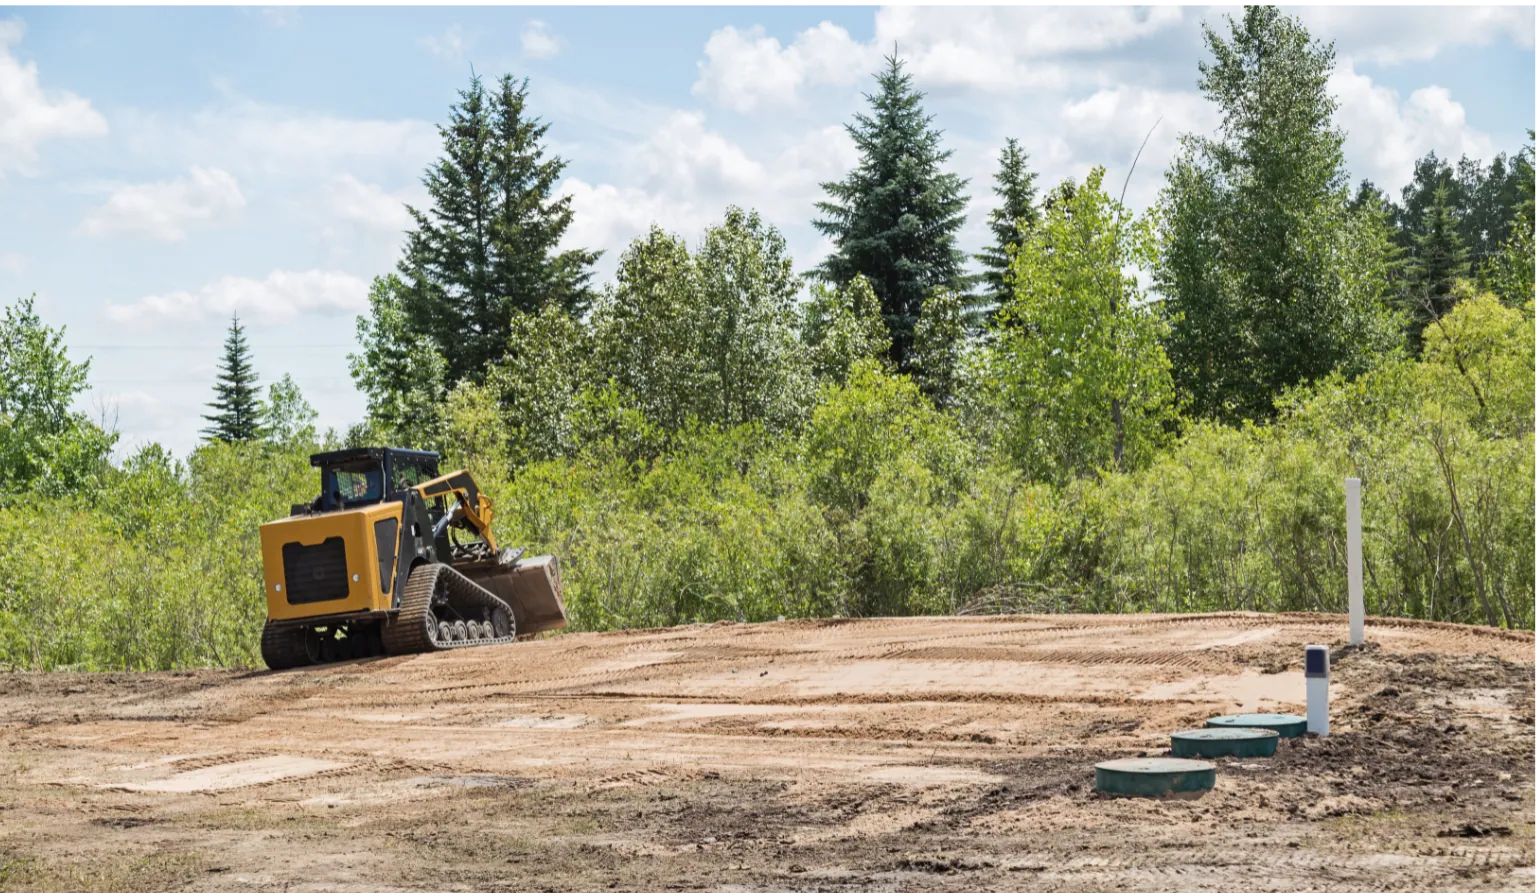
Geotechnical surveys are an essential part of preparing to build a house, as they provide information about the ground and groundwater conditions on the plot, allowing the foundations to be designed properly and structural problems to be avoided in the future. They make it possible to determine the bearing capacity of the soil, the groundwater level and any risk of landslides or flooding.
Based on the results of the geotechnical surveys, the designer selects the appropriate construction technology, which affects the safety and durability of the building. Site preparation work includes clearing vegetation, removing any obstacles, levelling the ground and protecting the plot against erosion or flooding. These measures are essential to ensure that construction work can be carried out properly and safely.
Choosing a site manager and a building inspector
The site manager is the person responsible for ensuring that construction work is carried out properly, in accordance with the design and the law. Their duties include organising work on site, coordinating the various teams and keeping the construction documentation, including the site log book. The site manager looks after safety on the building site and is responsible for the quality of the work, which is fundamental to the durability and safety of the building.
The building inspector, on the other hand, oversees the construction work on behalf of the investor. Their job is to monitor whether the project is being carried out in line with the design, regulations and good building practice. The building inspector checks the quality of the materials used and the workmanship, and takes part in the acceptance of individual construction stages.
Choosing competent people for these roles is key to ensuring that construction runs smoothly and that the finished building achieves the expected quality.
PS. We can help – we have good professionals in this field! Get in touch ->
Notification of the start of construction work
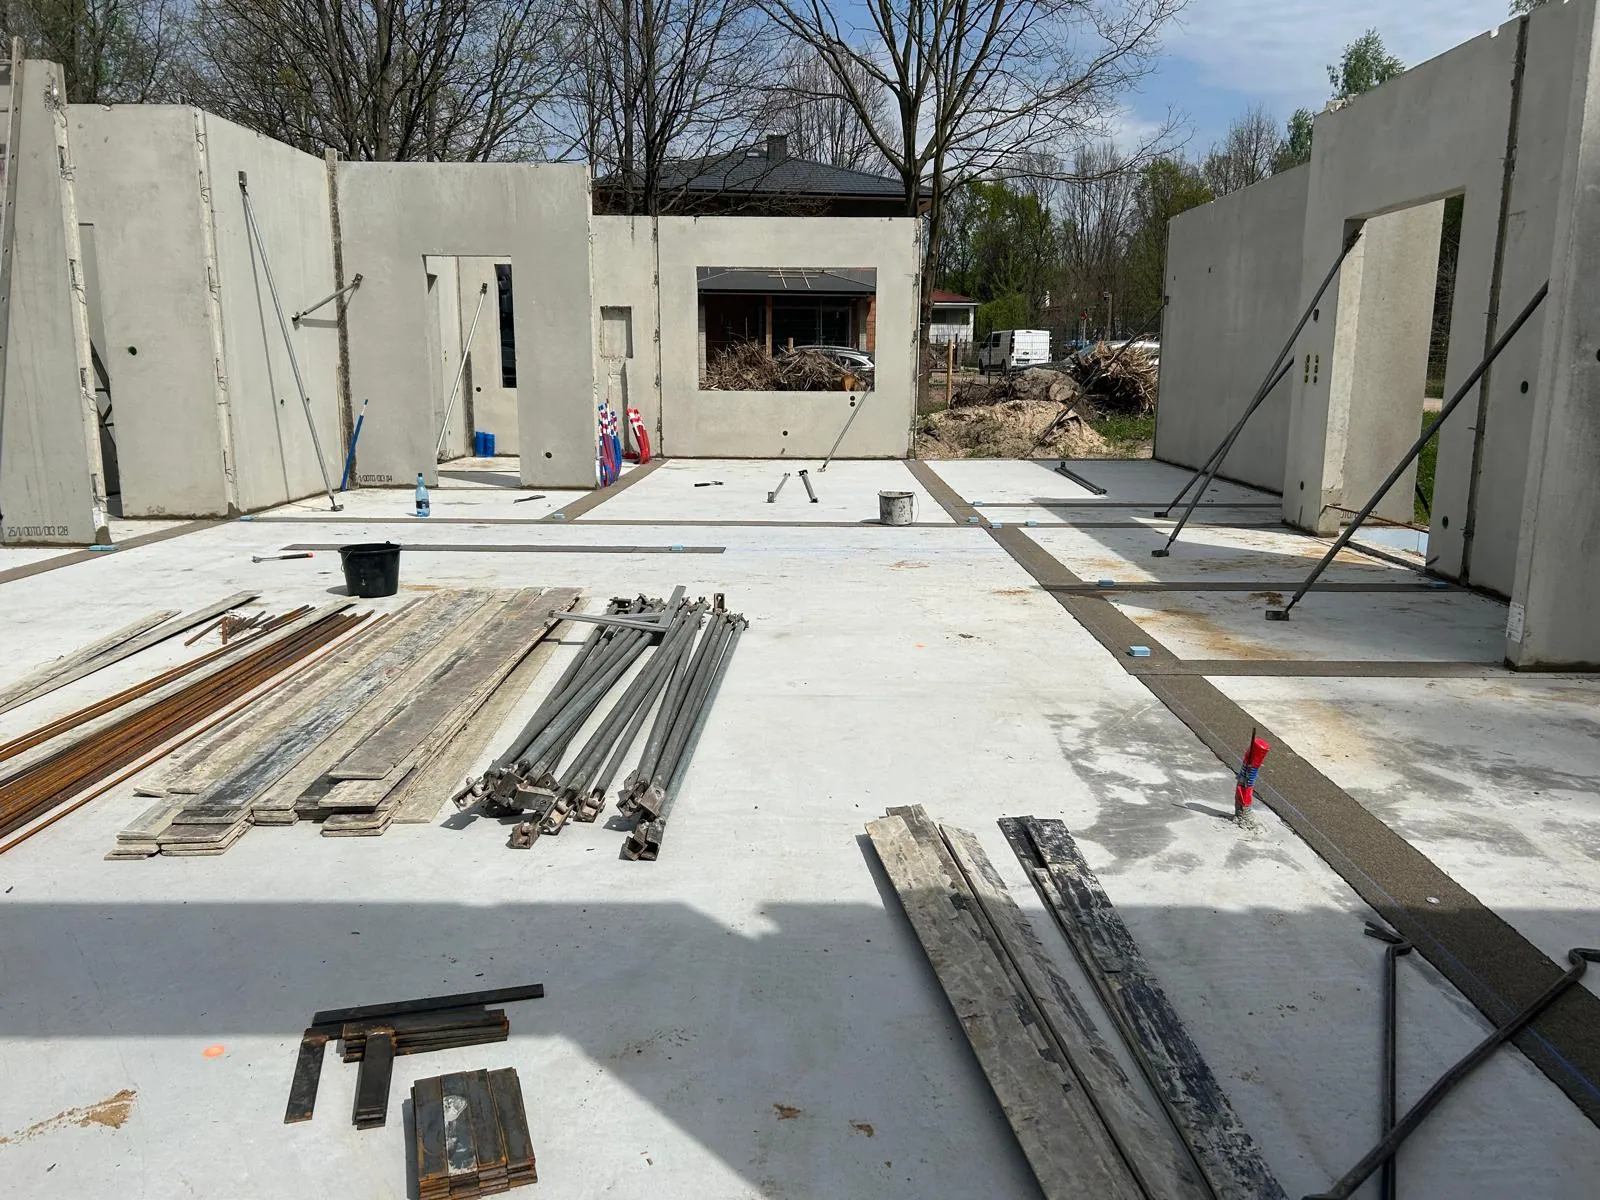
Notification of the start of construction work is mandatory and must be submitted at least 7 days before work is due to begin. It is submitted to the relevant architectural and building authority, usually the district building control inspectorate. The notification must include, among other things, the investor’s details, information about the building permit decision, the details of the site manager and, where applicable, the investor’s building inspector.
The notification must be accompanied by statements from the site manager and the building inspector confirming that they accept their duties, together with confirmation that they are registered as persons authorised to perform these roles. Only after the notification has been submitted and this period has elapsed can construction work legally begin.
Site log book – mandatory documentation
The site log book is an essential document used to record all significant events and activities on the building site. Keeping it is mandatory, and its purpose is to ensure transparency and close supervision of the progress of construction work. The log book should be kept daily by the site manager and contain entries on the progress of work, materials used, quality checks, weather conditions and any changes or defects.
It is important that entries are made reliably, legibly and on an ongoing basis, and that the document is available to the building control authorities and other authorised persons. A properly kept site log book is an important source of information and evidence in the event of any disputes or inspections.
Inspections and acceptances during construction
Inspections and acceptances at various stages of construction are essential to ensure that the work complies with the design and building law. At the start of construction, after the earthworks and foundations have been completed, a survey check is carried out to make sure the building is correctly positioned. During construction, detailed acceptances take place after the completion of individual stages, such as the structure, electrical installations, plumbing and drainage, or the finishing works.
At the final stage of construction, the technical acceptance of the entire building is carried out, verifying compliance with the design, regulations and building standards. These inspections are key to obtaining the occupancy permit for the building and ensuring its safety and functionality.
Completing construction – final acceptance and notification of occupancy
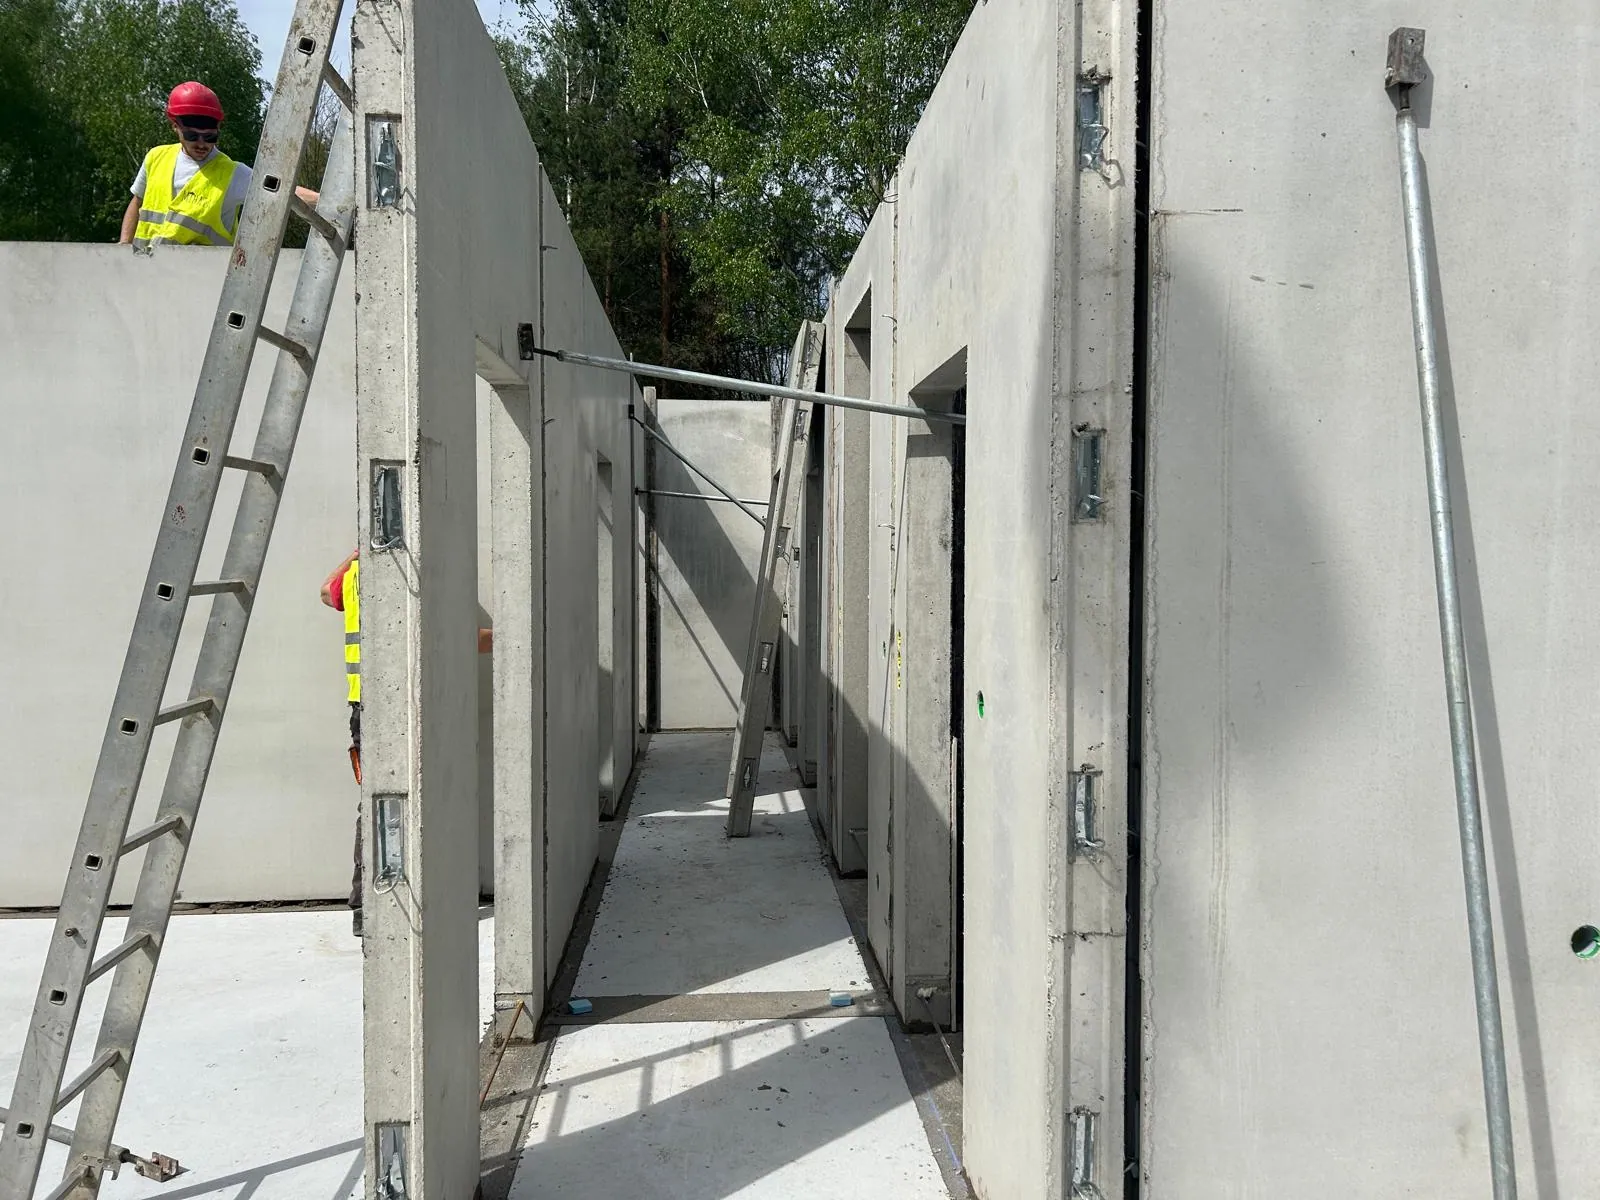
Once construction is complete, the investor must submit an application for final acceptance of the construction work to the relevant building control authority. At this stage, a thorough inspection is carried out to check that the building complies with the approved design, building law and technical standards.
If the final acceptance is positive, the investor receives the occupancy permit for the building, which is required before the building can legally be used. To obtain this permit, the investor must also present the final documentation, including the site log book, acceptance reports and the relevant certificates and notifications.
Completing construction and obtaining the occupancy permit are the formalities that ensure the building meets all safety and functionality requirements.
Building your own home is a complex process that requires care at every stage. The key steps include obtaining a decision on building conditions or an extract from the local zoning plan, applying for a building permit and preparing a detailed building design.
It is also important to carry out geotechnical surveys and prepare the plot properly. Once construction has started, regular inspections and acceptances of the work are necessary, and completing the build requires obtaining an occupancy permit.
In addition, it is worth paying attention to the choice of competent specialists, such as the site manager and building inspector, and keeping the construction documentation carefully. A well-planned and meticulously executed project will ensure not only compliance with regulations but also satisfaction with your dream home.
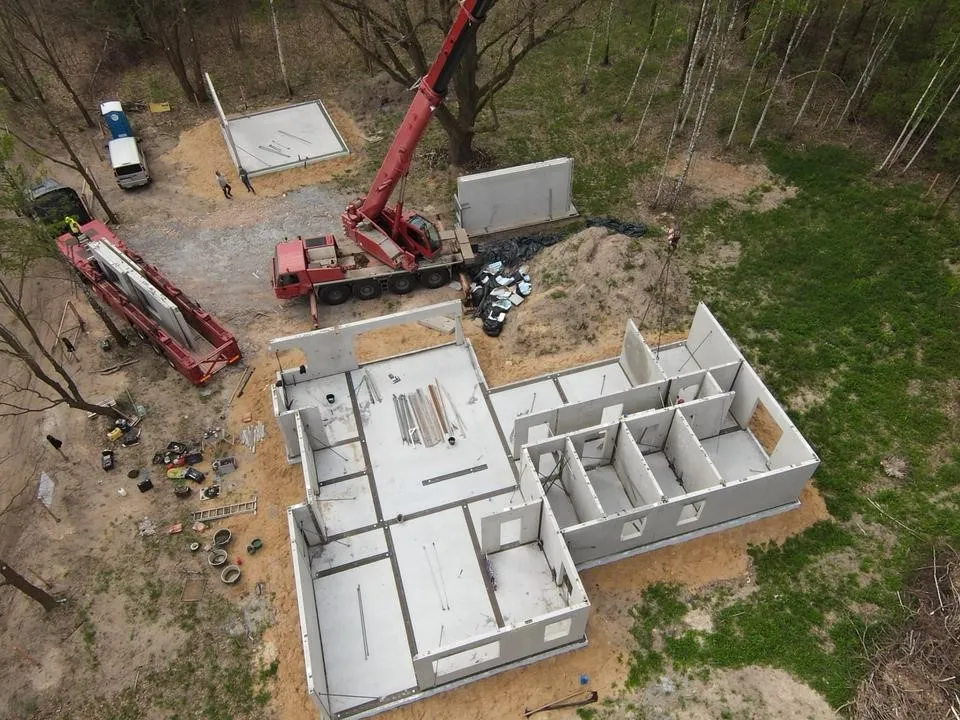
If all of this still seems like rocket science – get in touch. We have competent people who can guide you through this complex process!